Weald House: an award-winning timber-frame home near Keymer
Before founding Tidal Drift, Julian was site manager on Weald House, a five-bedroom home designed for Passivhaus performance in parkland near Keymer, Mid Sussex. He was on site from March 2018, when it was still a field, to June 2020, and the house was finished that year. In 2024 the house won the Small Scale Residential category at the Sussex Heritage Trust Awards and was Highly Commended in the Eco Award.
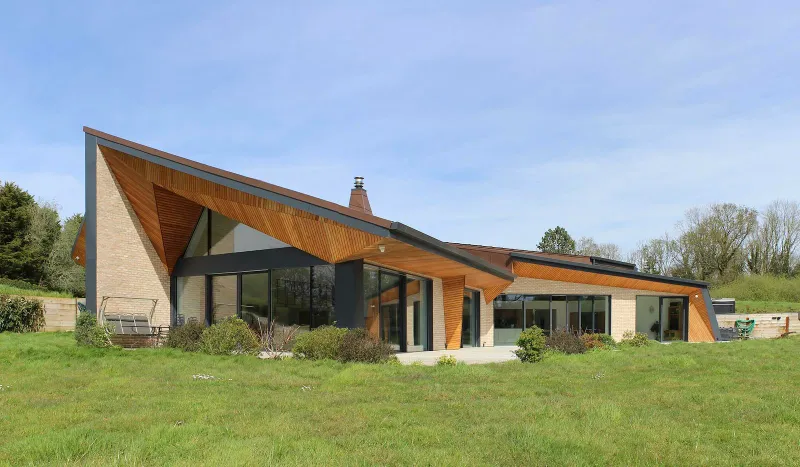
The brief
The client wanted a five-bedroom home on underused parkland next to their own house, with high ambitions for energy use and environmental impact. New homes in open countryside are only allowed in special cases, and Weald House was approved under what was then Paragraph 55 of the National Planning Policy Framework, which asks for design of exceptional quality.
Ecotecture drew the planning scheme, and Morgan Carn Architects were the executive architects. The site slopes gently to the south, which made the groundworks tricky, and the roof is a complex folded design in zinc.
Julian’s role
Julian started as site manager when the site was still a field, and stayed in the role until the client needed no further help. He ran the site and coordinated the trades. Eleven contractors and specialists are credited on the award, from the groundworks to the home automation.
Getting the frame right
Part of the timber frame had to come down and be rebuilt. From then on, every panel was set out with jigs made on site, and the frame has stayed true.
Airtightness got the same care. Inside the frame, an Intello membrane forms the airtight layer, with the pipes through it taped and sealed. When the house was air tested in June 2020, it measured 0.52 air changes an hour at the standard test pressure of 50 pascals, inside the Passivhaus limit of 0.6. The house is heated by electric boilers running off a 40-panel solar array, with Sunamp heat batteries storing the heat until it’s needed.
A site where ideas count
Julian asked every trade on site for ideas on how to do the job better, and most of them were taken up. It’s the way Tidal Drift runs its sites today, on new builds and self-builds across Sussex.
From a field to a finished house
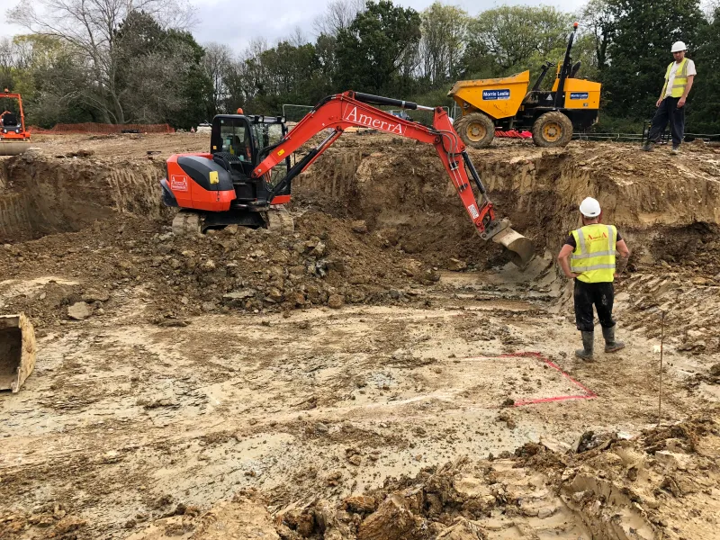
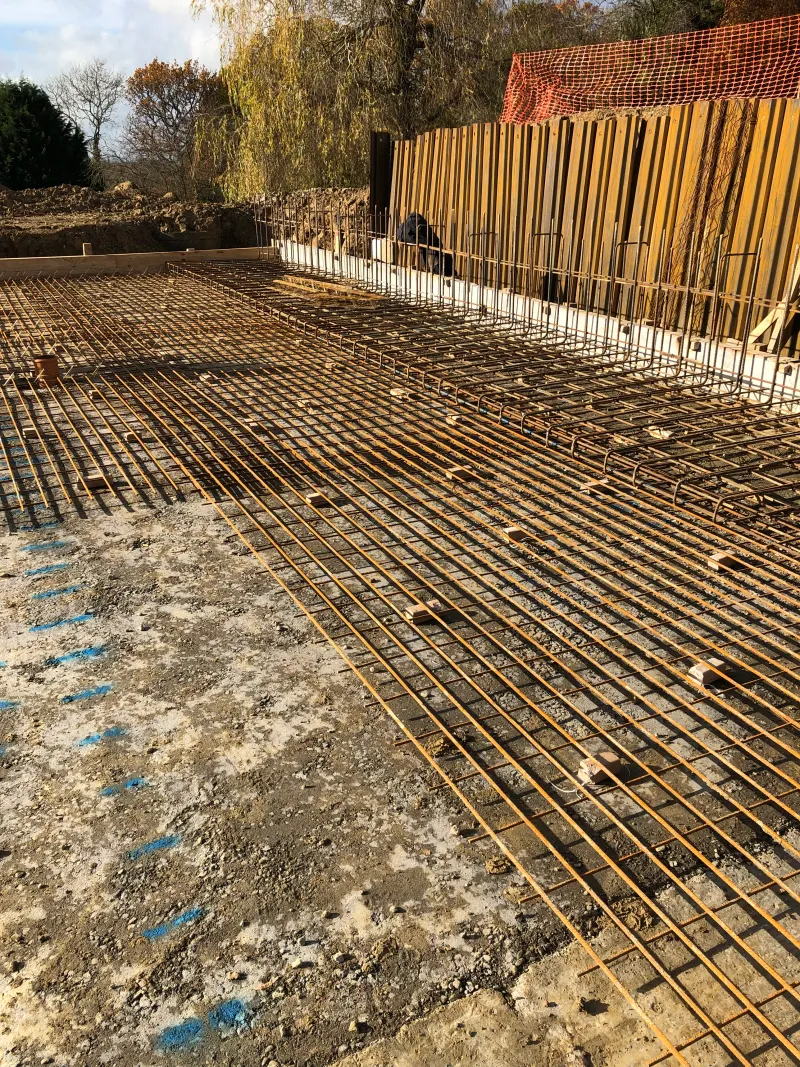
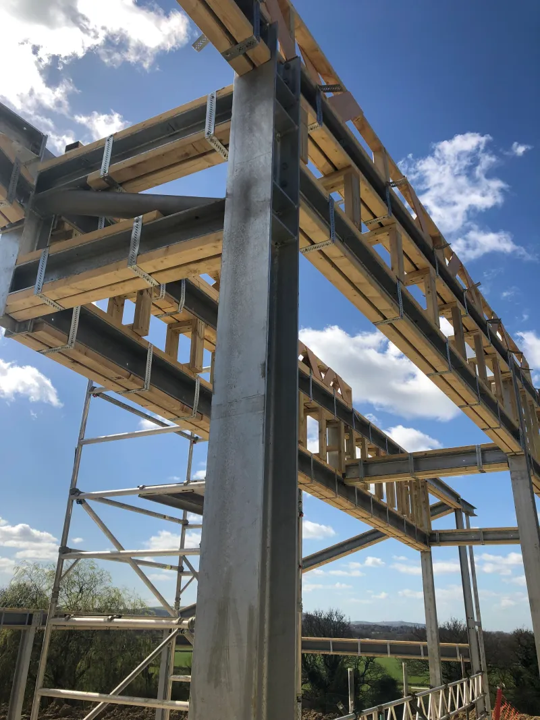
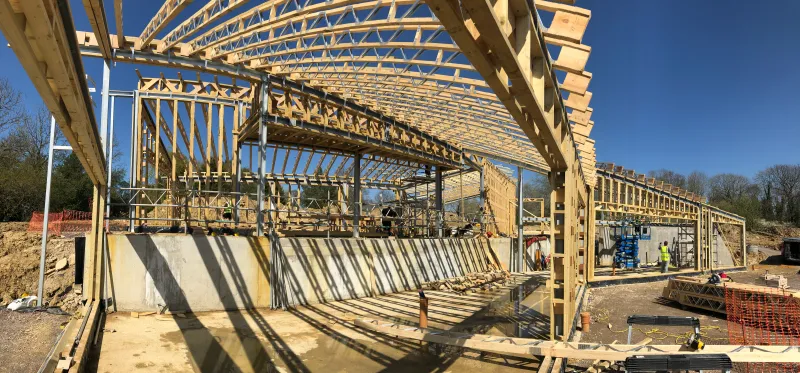
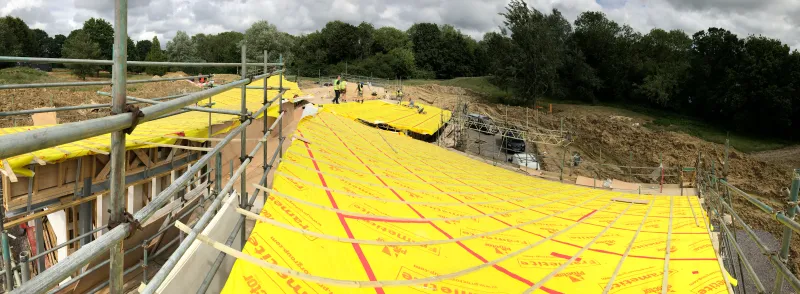
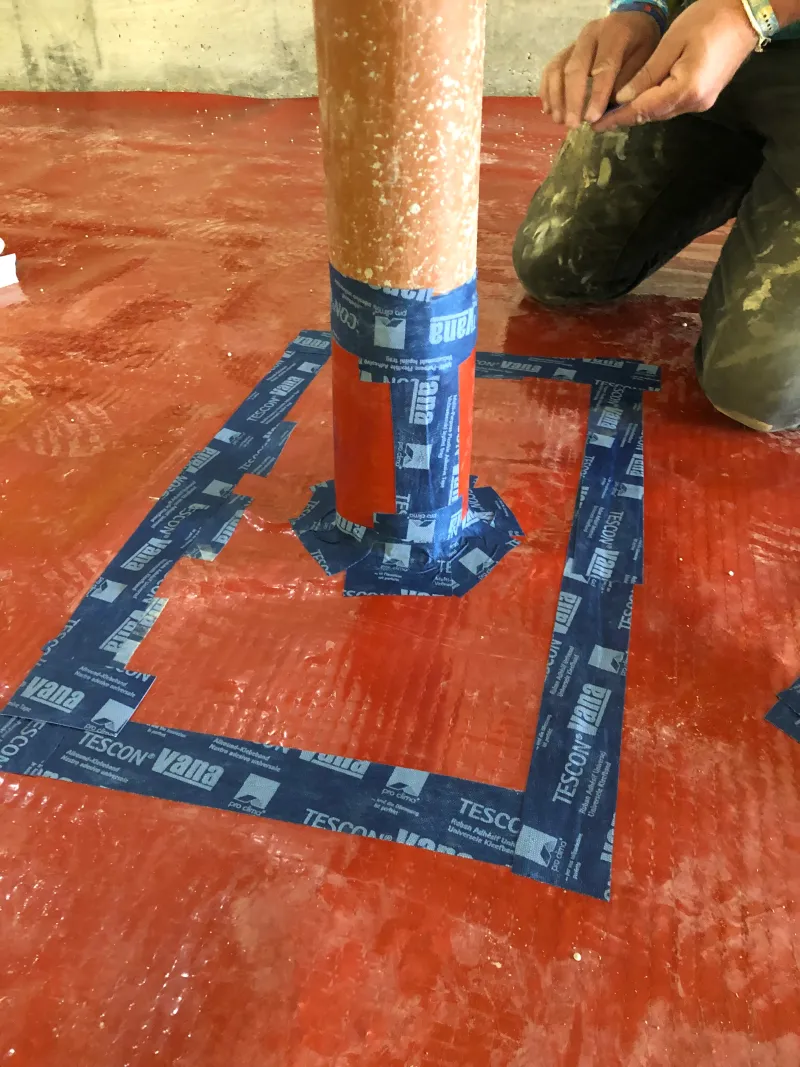
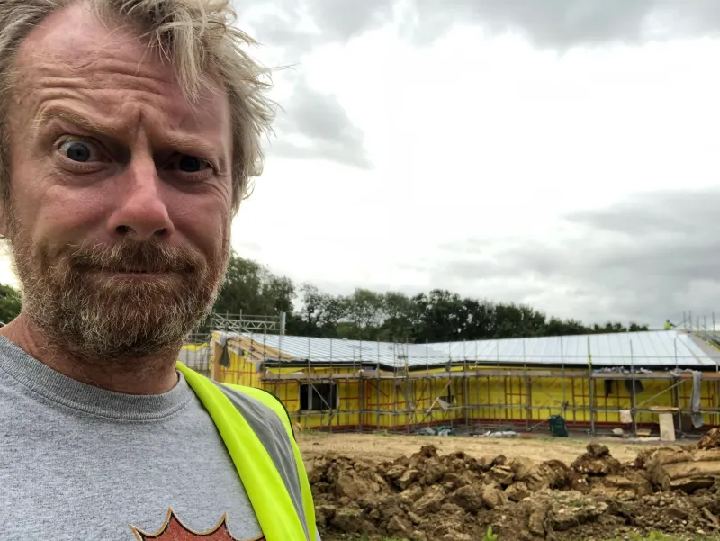
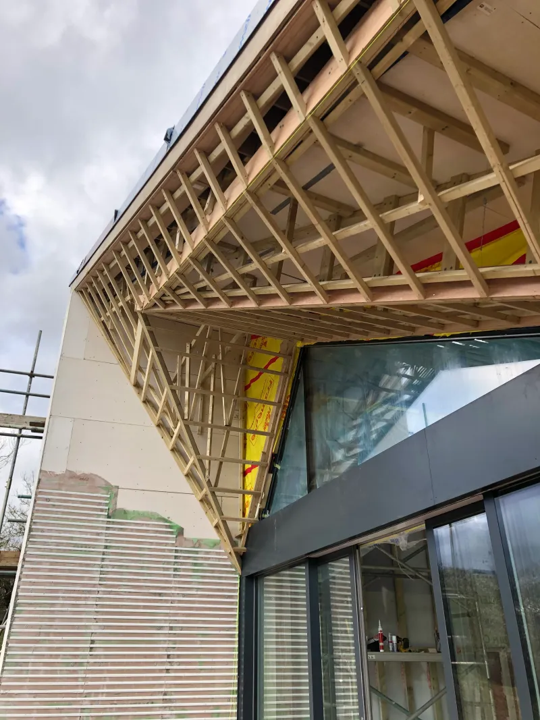
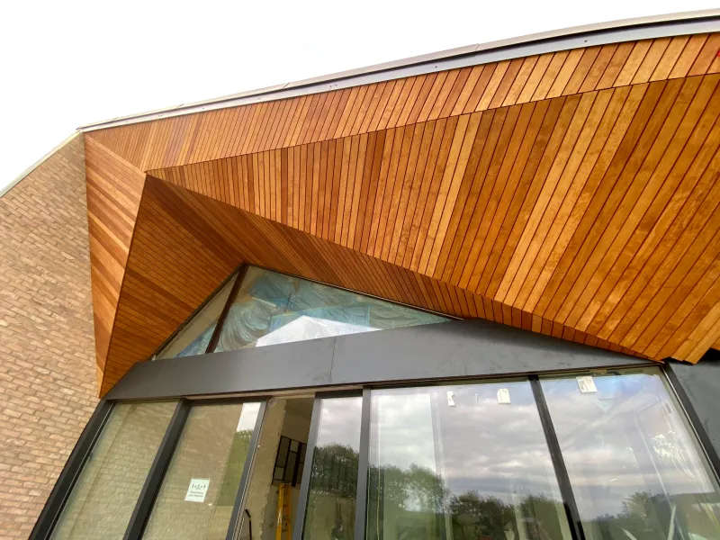
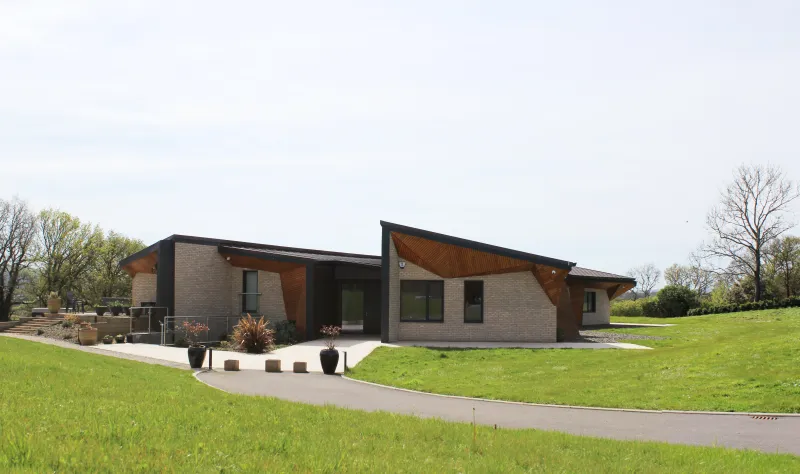
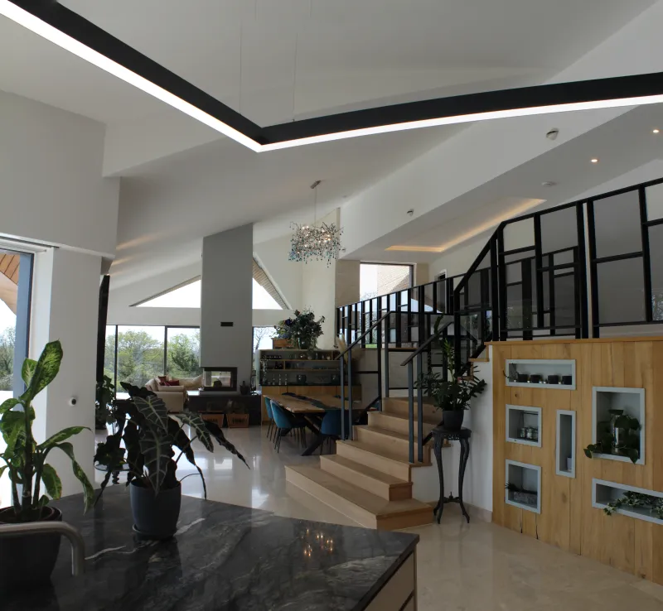
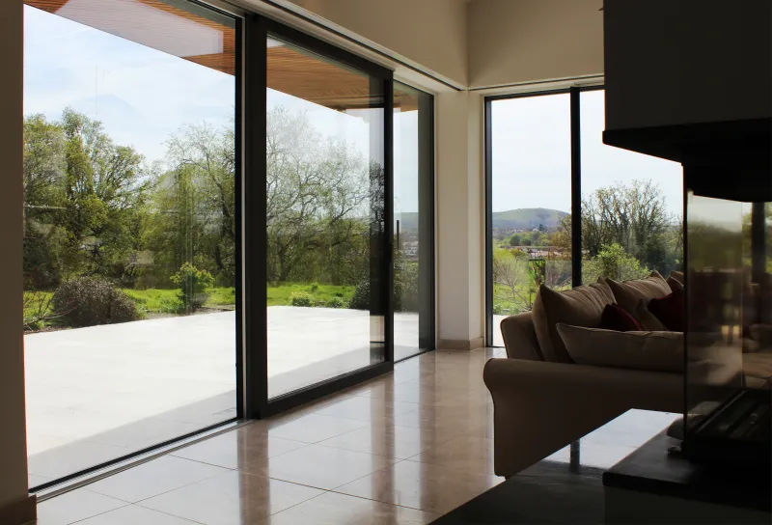
Photos: Julian Orsborn-Smith
In my role as a Chartered Architectural Technologist, I have collaborated with Julian on both large-scale and smaller projects, and the results have consistently been built to a very high standard. For instance, our work on the contemporary one-off dwelling, Weald House which was originally approved under NPPF Paragraph 55, and after completion received ‘Highly Commended’ at the Sussex Heritage Trust Awards; demonstrating a level of skill that I believe is rare within the industry.
Planning a new home or a self-build?
Tidal Drift builds new homes across Sussex and supports self-builders from the frame to the finish.