Extension cost guide
Replace conservatory with extension: cost and route
What replacing a conservatory with an insulated extension involves: base, roof, glazing, building control and what moves the cost.
The short answer
Budget for a single-storey extension if you want an insulated room open to the house. The cost depends on whether the existing foundations can carry the new work, how you open up the house and what the quote includes.
- A single-storey extension benchmark is the starting point for a full replacement.
- Ask an engineer what can stay before pricing around the old slab.
- Compare removal, groundworks, finishes and the total payable.
Homeowners in England replacing a conservatory, with a built example from Findon, West Sussex.
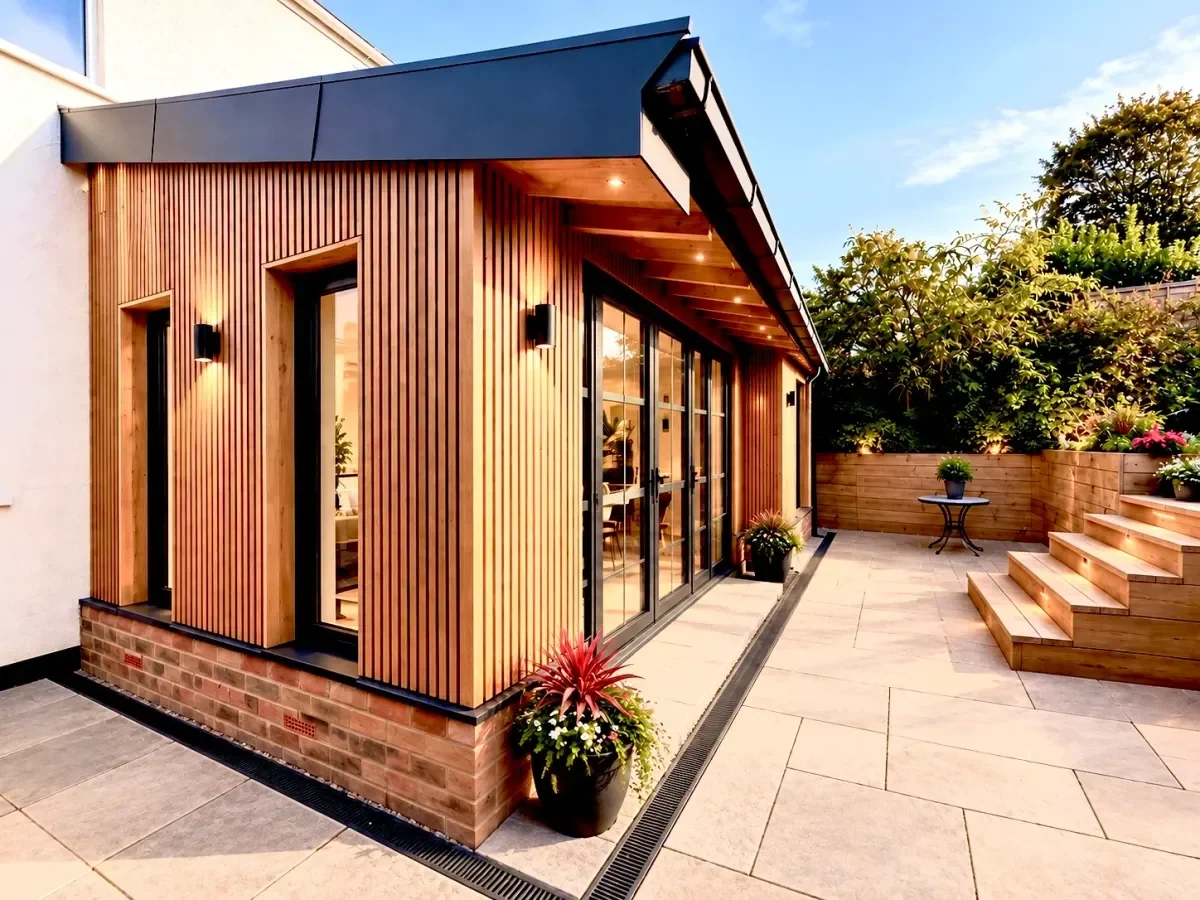
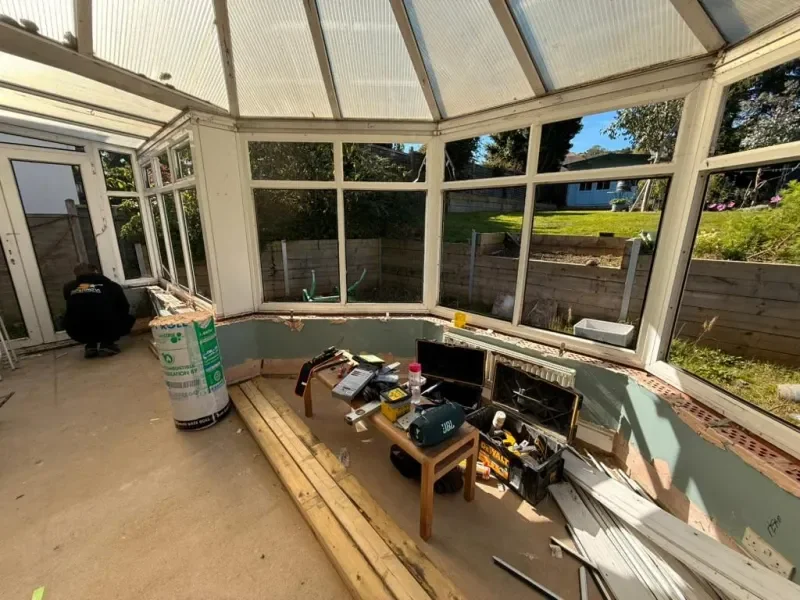
In Findon, a polycarbonate roof, white PVC frames and very little insulation left a family with a room they struggled to use in summer and winter. The replacement now works as an artist’s studio, a gallery and the family dining room. That change of use is a good way to frame the decision. Start with what the room must do on a wet November afternoon and on a bright day in July. Then ask what part of the old structure can support that brief.
If the aim is a room you can heat and use with the doors to the house open, price it as an extension from the outset. A roof upgrade can be worth exploring when the old room can stay separate and the structure can take the change. The biggest uncertainty is usually under the floor or at the junction with the house. Find that out before using the existing footprint as the basis for a firm budget.
What does it cost to replace a conservatory with an extension?
Homebuilding & Renovating’s guide, updated in June 2025, gives a UK benchmark of £2,200 to £3,300 per m² of new internal floor area for a single-storey extension, excluding VAT. The Federation of Master Builders’ March 2026 guide gives £1,800 to £3,000 per m² for a UK single-storey extension and points to higher costs in London and the South East. Both ranges were checked on 10 November 2026. The FMB headline range does not specify a VAT basis. Use them as a sense check for the new build portion, then price the removal and any work to the existing house separately.
Use the benchmarks to test whether the project is worth investigating. Ask for separate allowances for stripping out the conservatory, disposal, temporary weather protection, foundations and drainage. Put the house opening, glazing, heating, electrics and finishes on the same sheet. Ask whether professional fees and statutory charges are paid separately. A square-metre rate is easiest to compare when both contractors are measuring internal floor area and pricing the same finished room.
Small rooms can carry a high rate per square metre. Removing the old structure, bringing in materials and protecting the house take work even when the new floor area is modest. A wide opening into the kitchen can also cost more to form and finish than keeping the existing doorway. In a back garden with access through the house, agree the route for spoil and deliveries and how the floors on that route will be protected.
Compare the amount you would actually pay
HMRC gives 20% as the standard VAT rate. The usual compulsory registration threshold is more than £90,000 in taxable turnover over a rolling 12 months, with a separate test for expected turnover in the next 30 days. Businesses can also register voluntarily. As a calculation only, £40,000 before VAT becomes £48,000 with VAT at 20%. Ask for the total payable in writing and check how VAT is shown on any allowances. Apply the same test to each quote and to fees you will pay separately.
Can the old conservatory base stay?
A slab and a foundation do different jobs. The slab supports the floor. The foundations carry the loads from the walls and roof into the ground. A sound-looking floor tells you very little about what sits under the walls or whether there is room for an insulated floor without a step up into the new room. Ask the designer or structural engineer what records or opening-up work they need to make a recommendation.
| What you find | Route worth pricing | Evidence to ask for |
|---|---|---|
| Known foundations and a footprint that suits the new layout | Investigate reuse with any upgrades shown separately. | Engineer’s assessment of depth, condition and loading, plus a floor build-up showing insulation and finished level. |
| Unknown footings or cracks at the house junction | Compare reuse after investigation with a rebuild allowance. | What needs exposing, who inspects it and what changes the price if the findings are poor. |
| A larger footprint or heavier walls and roof | Price new foundations for the proposed design. | Ground conditions, drains, access, disposal and the basis for any provisional sum. |
| The room can remain separated from the house | Compare a roof or glazing upgrade with full replacement. | Existing frame capacity, ventilation, comfort in both seasons and the building control route. |
If you have the old drawings, send them over. Keep any completion paperwork and photographs showing the floor or trench before it was covered. Where the records are incomplete, an engineer may ask for a trial hole. Ask how investigation is priced and what will be made good afterwards. If a contractor is offering a price before anyone has looked below ground, ask them to write down what foundation they have assumed and what happens if the assumption changes.
Planning and building regulations are separate decisions
For a home in England, the government’s householder permitted development guidance explains when an extension may fall within permitted development rights. The proposed work still has to meet the rules for the property. The fact that a conservatory is already there does not settle that question. The position relative to the original house, the extension’s height and depth, earlier additions and any local restrictions can matter. If the property sits in a designated area or has had rights removed, speak to the relevant planning authority early.
For building regulations, Schedule 2, Class 7 covers qualifying conservatories added at ground level with a floor area of no more than 30 m² and requires relevant safety glazing where applicable. The energy exemption also depends on the arrangement. Approved Document L for dwellings in England explains the significance of thermal separation from the house and extending the house’s heating system. Talk to building control before taking out the separating doors or assuming that an insulated solid roof will leave the existing exemption intact. Check which edition of the energy guidance applies to the project.
For a new habitable extension, agree the building control route while the details can still change. Settle how the floor, walls and roof join and how new openings are supported. A rear opening through the house wall may need temporary support and structural design. If you plan to excavate near a neighbour’s building, check whether the Party Wall etc. Act applies. Keep any required notices and professional fees separate from the build price so both quotes can be compared on the same basis.
Have drawings or photos of the old room?
Send them with your postcode and tell us what you would like to keep. We can discuss what needs looking at before pricing the build.
What the Findon replacement tells you about the brief
Tidal Drift built the 48 m² Findon conservatory replacement, completed in September 2026. Jake White Architecture designed it, Bolar Groundworks carried out the groundworks and Total Building Control handled building control. The project record gives a six-month build and the clients reported that it came in on price and on time. That describes this job and its agreed scope. The published record gives no project price.
The clients needed a space that could take paintings on the wall and a dining table near the garden, with useful daylight across the room. The finished extension has black-framed glazing, redwood cladding over a brick plinth and a standing seam zinc roof. The choices are visible in the photographs. Less visible is how each edge of the design had to work with the next trade. At the glazed opening, for example, the wall finish, door threshold and outside paving meet. Ask for that junction on a drawing if a flush transition is important to you.
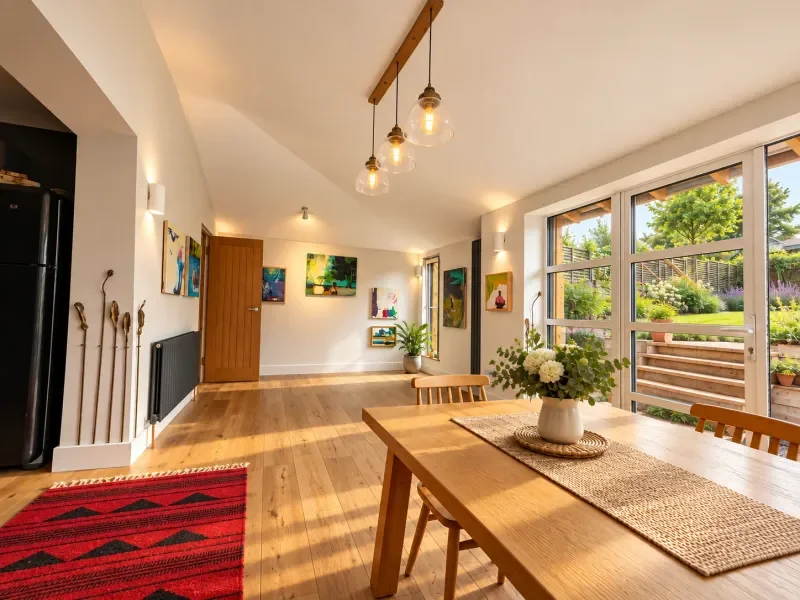
The published extensions and renovations page shows the old room, work on site and the finished result. Use those views to brief the job you want. Point out where furniture will sit, which walls need sockets and what you want to see from inside. If you can meet the brief without joining the room to the house, a separate garden room may be worth discussing. The right comparison is between spaces that do the same job.
What to ask for in a replacement quote
Send the same drawings, photographs and list of finishes to each firm. When a specification is still undecided, agree a common allowance so that a quote with basic glazing is comparable with one that assumes large doors. Read each quote against these headings and ask for omissions to be marked beside the relevant line.
- Remove and protect. Identify what comes out, how it leaves site and how the existing house will stay secure and dry while the rear wall is exposed.
- Ground and structure. Record the basis for retaining or rebuilding foundations, what drainage is included, and who is pricing the engineer’s details and temporary support.
- Close in and finish. List glazing sizes and opening types, the roof finish, ventilation, floor finish and who makes good the adjoining rooms and garden.
- Services and paperwork. Identify heating, sockets and lighting, who arranges inspections and which certificates or completion paperwork are handed over.
- Allowances and changes. Separate fixed scope from provisional sums. Ask how an extra is priced and who approves it before work goes ahead.
A final detail worth writing down is the point where the build ends. One firm might allow for a plastered room ready for the decorator. Another might include painted walls, final flooring and making good the patio. Ask the contractor to describe the finished room in one paragraph. If you can read that paragraph against the drawings and see who supplies each missing item, you have a much stronger basis for comparing the totals.
Start an enquiry with your postcode, the approximate size, two photos of the old room and a sentence on how you want to use it. Our building FAQs explain how we work with drawings and architects. The project portfolio shows how different briefs look when finished, and our About page explains Julian’s role in planning and delivering the build.
What clients and collaborators say
“Julian possesses an exceptional focus on quality and detail”
Jake White, Jake White Architecture
“It came in on price and on time”
Bryony Orsborn, Findon client with a family connection
“Communication throughout was excellent, clear, thoughtful, and professional.”
Helen Whitaker
Frequently asked questions
How much does it cost to replace a conservatory with an extension?
Use the single-storey extension benchmark in the cost section for a full replacement. Confirm what your quote covers for removal, foundations, glazing, services and finishes.
Can I build on the old conservatory foundations?
Possibly. Ask a structural engineer to assess the foundations and the new loads. The slab, drainage, damp protection and finished floor height also need to suit the design.
Do I need planning permission to replace a conservatory?
In England, it depends on the proposed extension and the rights and restrictions on the property. Check the route with the local planning authority. Building regulations are a separate decision.
Can I just put a solid roof on the existing conservatory?
Ask building control and a structural engineer before committing. The existing frame and foundations need to take the load, and changing the separation from the house or extending its heating can affect how the work is assessed.
Plan an insulated room you can use all year
If you are replacing a conservatory in Sussex, tell Julian how the room needs to work and what you already know about the base.
Sources
Sources checked 10 November 2026.
- Homebuilding & Renovating, extension or conservatory cost guide (updated 10 June 2025)
- Federation of Master Builders, single-storey extension costs (4 March 2026)
- HMRC, charging VAT and calculating the total
- HMRC, when to register for VAT
- GOV.UK, permitted development rights for householders
- The Building Regulations 2010, Schedule 2, Class 7
- GOV.UK, Approved Document L, energy efficiency
- GOV.UK, Party Wall etc. Act overview