Tree deck and fire-pit hut for a school woodland in Dorset
We built a raised tree deck, rope bridge and ten-sided fire-pit hut in the woodland of a Dorset prep school, taking a concept scheme through to a finished build. The school opened it to pupils in July 2026.
The brief
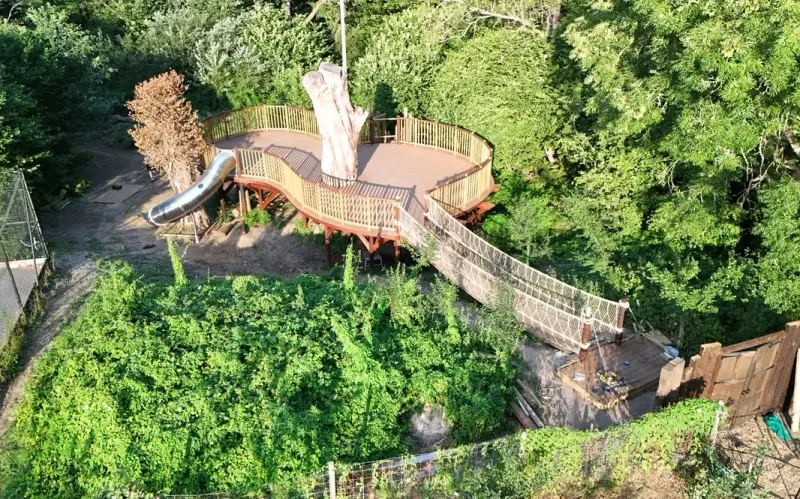
The school uses this part of its woodland for outdoor lessons and camping, and wanted a place where children could play and learn among the trees. The concept scheme, drawn up in February 2026, centred on a deck built around the trunk of an old tree, reached across a rope bridge, with a spiral stair and a slide back down to the ground. Nearby, a timber hut with bench seating would give shelter around a fire pit.
From concept to a finished build
A concept scheme shows what a place will look like and how it will be used. Because children use the deck all through the school year, a structural engineer calculated it before anything went up.
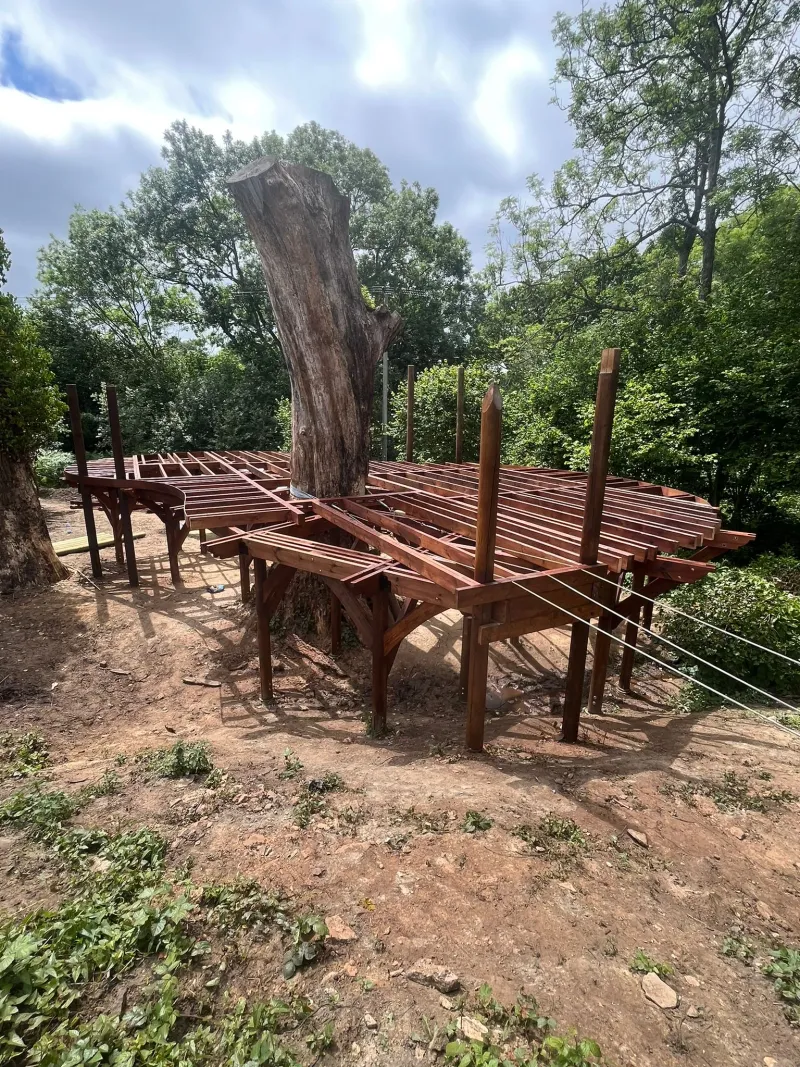
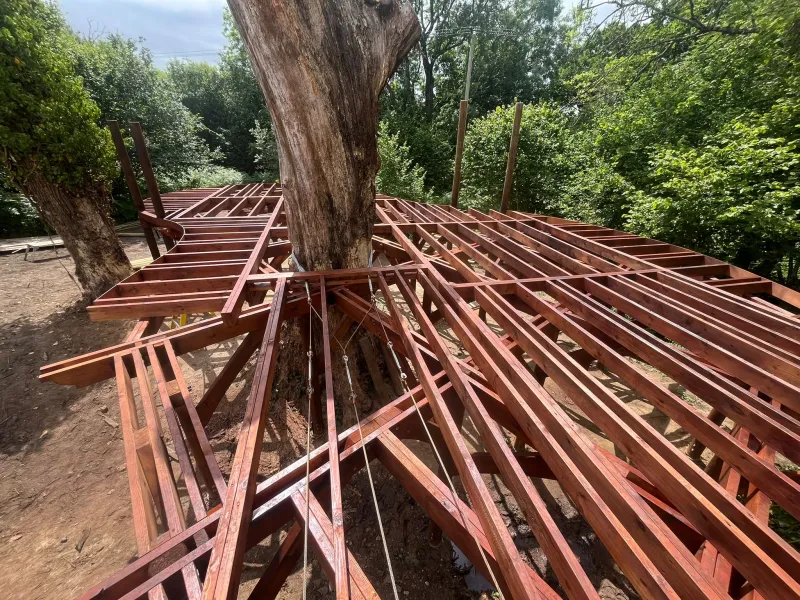
The woodland was overgrown, the ground slopes, and machinery could not easily get in. The deck stands on posts set to the fall of the ground, with its joists radiating out from the old trunk. A rope bridge and an entrance pad connect it back to the path.
The fire-pit hut
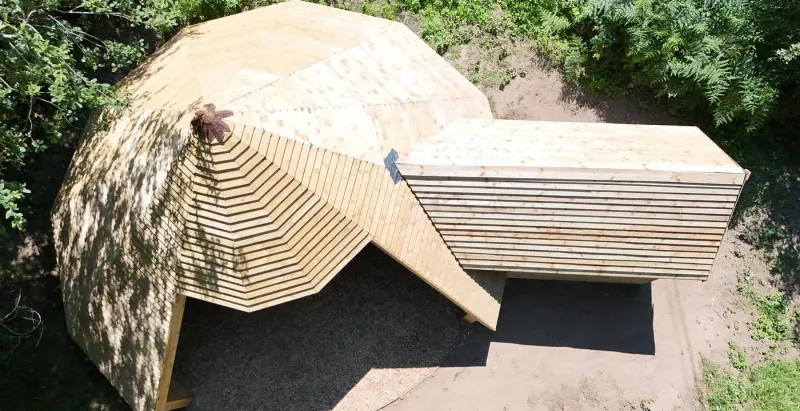
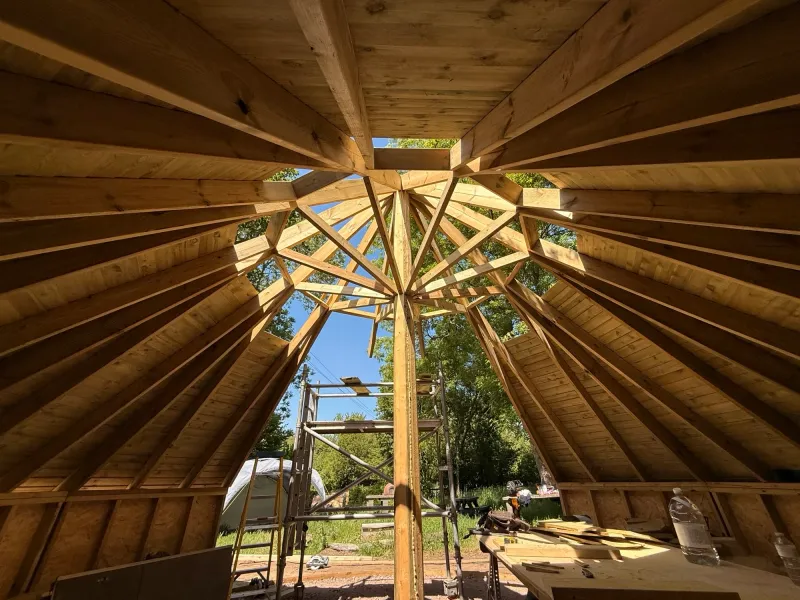
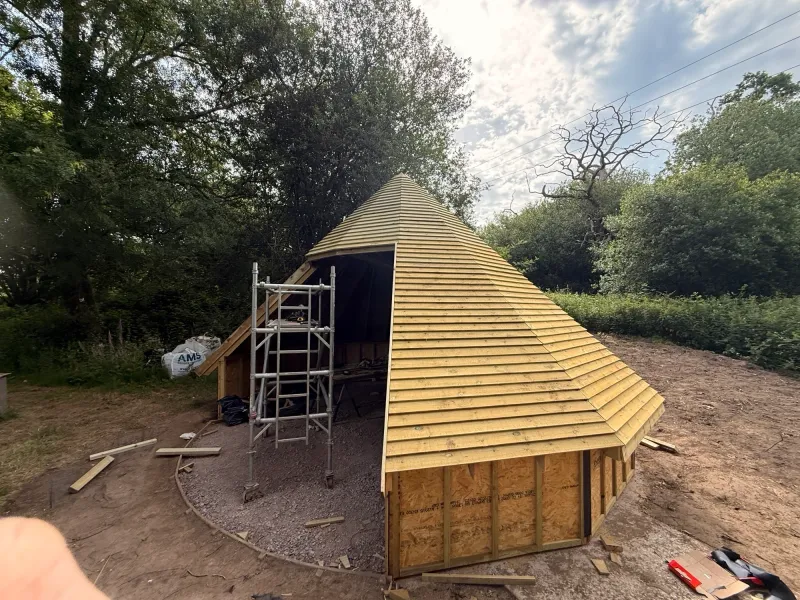
In the concept scheme the fire-pit hut was a sketch: a timber shelter with bench seating, a store and an open front facing the fire. We designed it in full and then built it. It has ten sides, and its roof is framed radially, with every rafter running up to a ring at the apex.
What we did
- Designed the fire-pit hut from the concept sketch
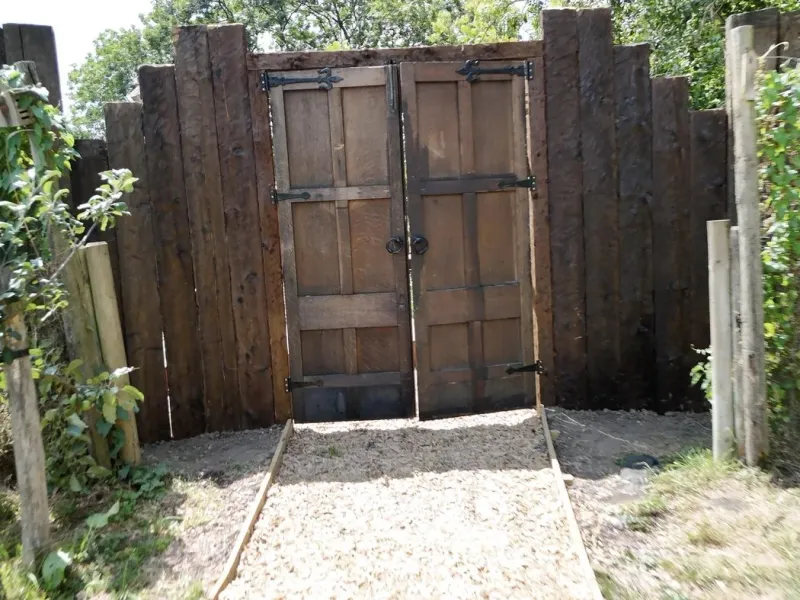
- Built the deck, rope bridge, entrance pad, spiral stair, entrance gates and fire-pit hut, and fitted the stainless steel slide
- Ran the site and the programme through to handover in July 2026
During and after
Planning a tree deck, forest school shelter or outdoor classroom?
We build and install outdoor buildings for schools, campsites and landowners, and design smaller ones ourselves.