From a shop to a dental practice in Brighton’s North Laine
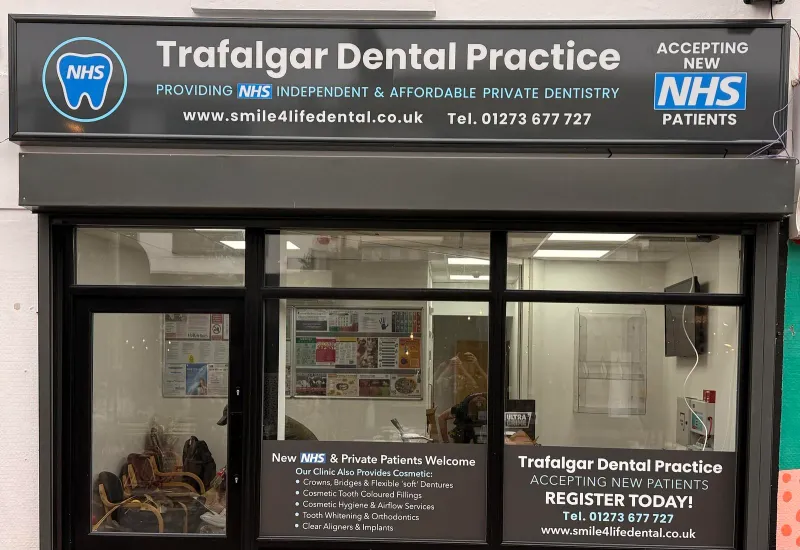
Trafalgar Street Dental Practice’s new home is a former shop in Brighton’s North Laine. Tidal Drift took over the contract from the previous builder in October 2024 and saw the job through in two phases: the ground floor and the floors above first, then a basement dug out by hand and a rear extension, finished in July 2025.
The building
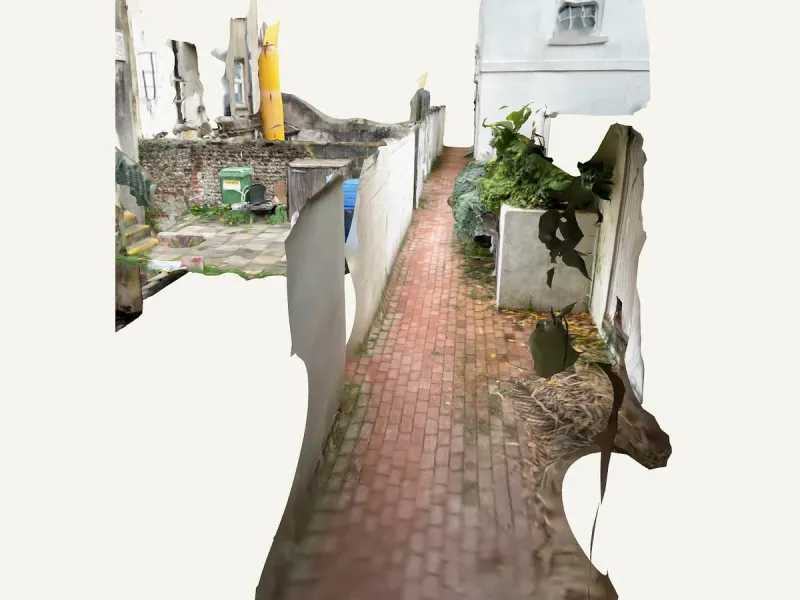
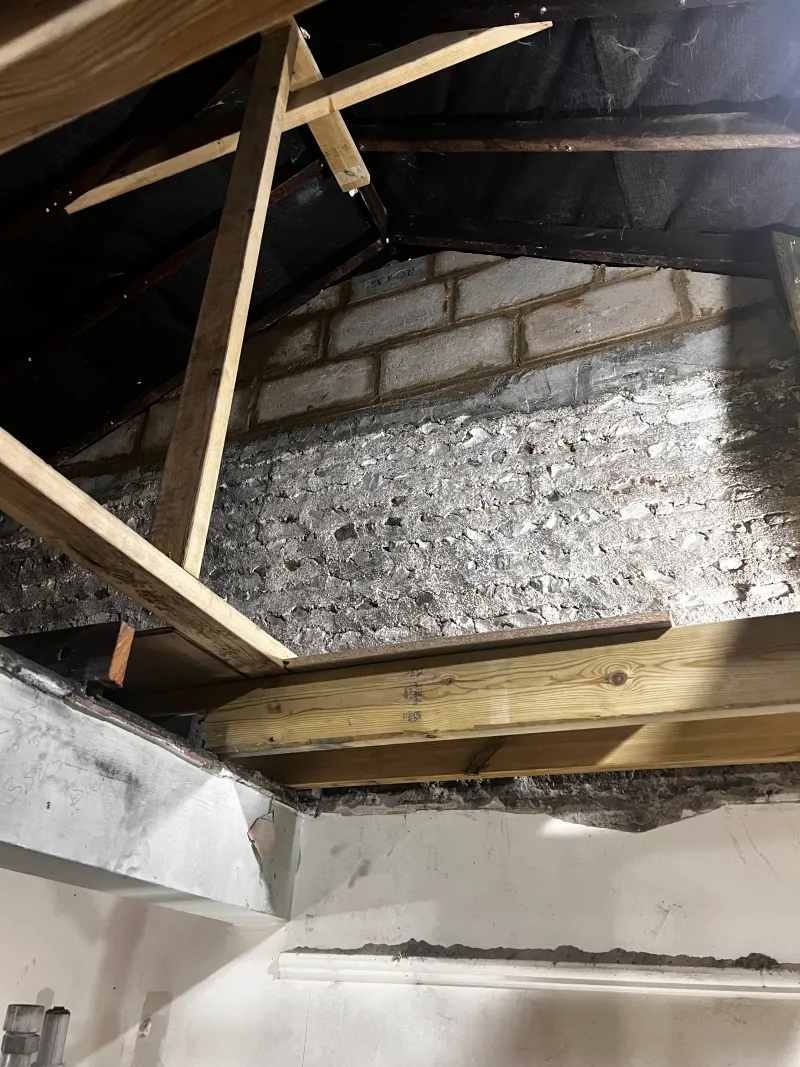
The building is an old North Laine shop. Its walls are bungaroosh, Brighton’s traditional mix of flint, brick and rubble set in lime, and the lime mortar was failing. The basement was less than four feet (1.2 m) high. The only way in for materials was a narrow alley at the back, with no room for a skip or a grab lorry.
The brief
The practice was moving round the corner from Trafalgar Street and needed more room. The plan was to fit out the ground floor and the floors above first, then lower the basement to make room for two more dental chairs and an office, with the back garden dug down to the same level for a rear extension.
Taking over
Julian was on the job from beginning to end. When the client parted company with the original contractor, Tidal Drift took over the contract on 24 October 2024 and finished the job.
Dug out by hand, under a working practice
About 200 tonnes of soil and rubble came out, almost all of it dug by hand and wheeled down the alley to small vans. The basement was underpinned as the floor went down. The practice was open upstairs by then, so the work had to fit around patients and staff.
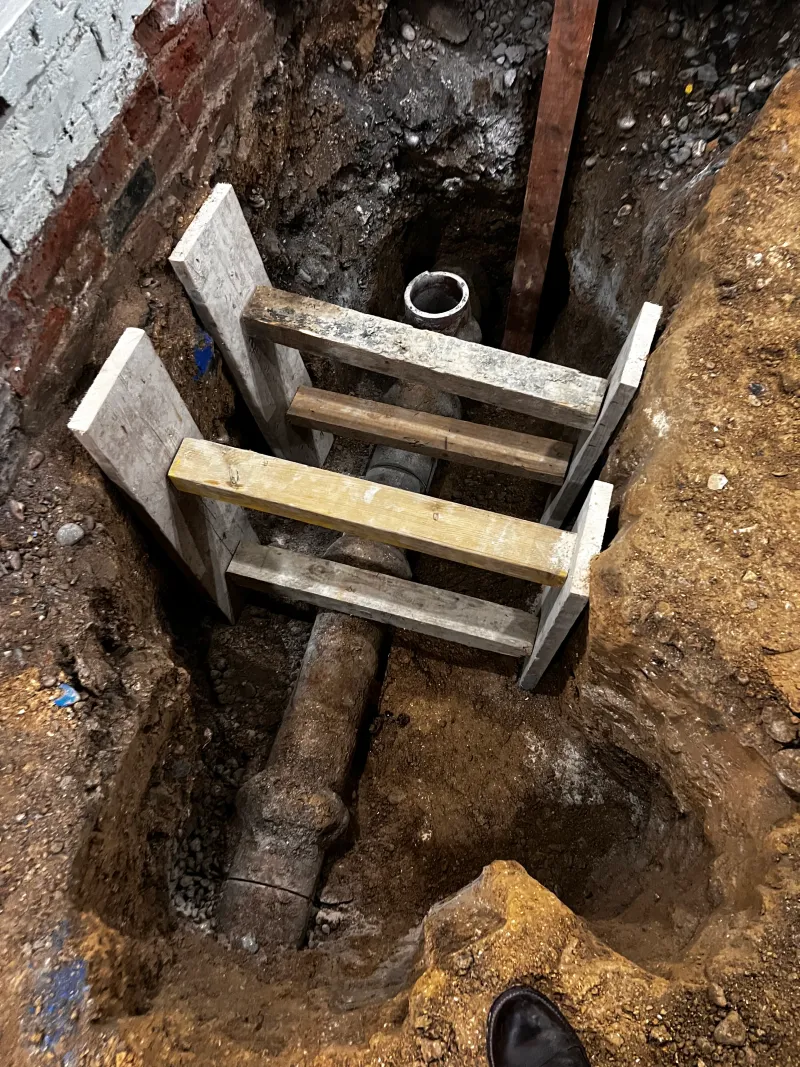
Old pipes ran in from the back that weren’t on any record. Wildlife cameras left in them for a month recorded no movement, so the team could open up beyond the party walls and confirm they were only old gullies. The build-over agreement with Southern Water followed.
Scanned before it was designed
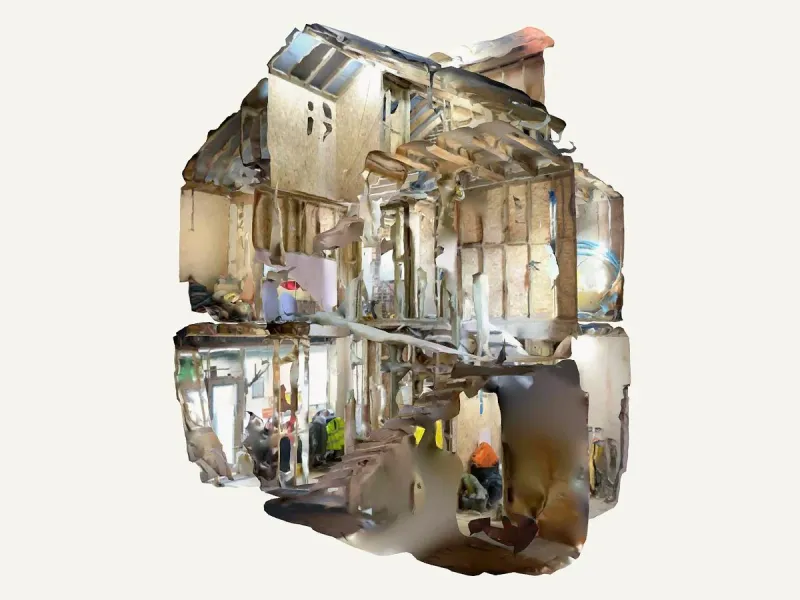
We scanned the site with LiDAR, a laser scanner that records a building as a 3D model, and kept every scan on record. The model covered the basement, the rear entrance and the buildings on either side, and went straight to the structural engineers, Tier Consult. With every measurement in hand, they could get on with the design without a site visit.
What we built
- The basement dug out and underpinned
- Bungaroosh walls re-mortared and strengthened
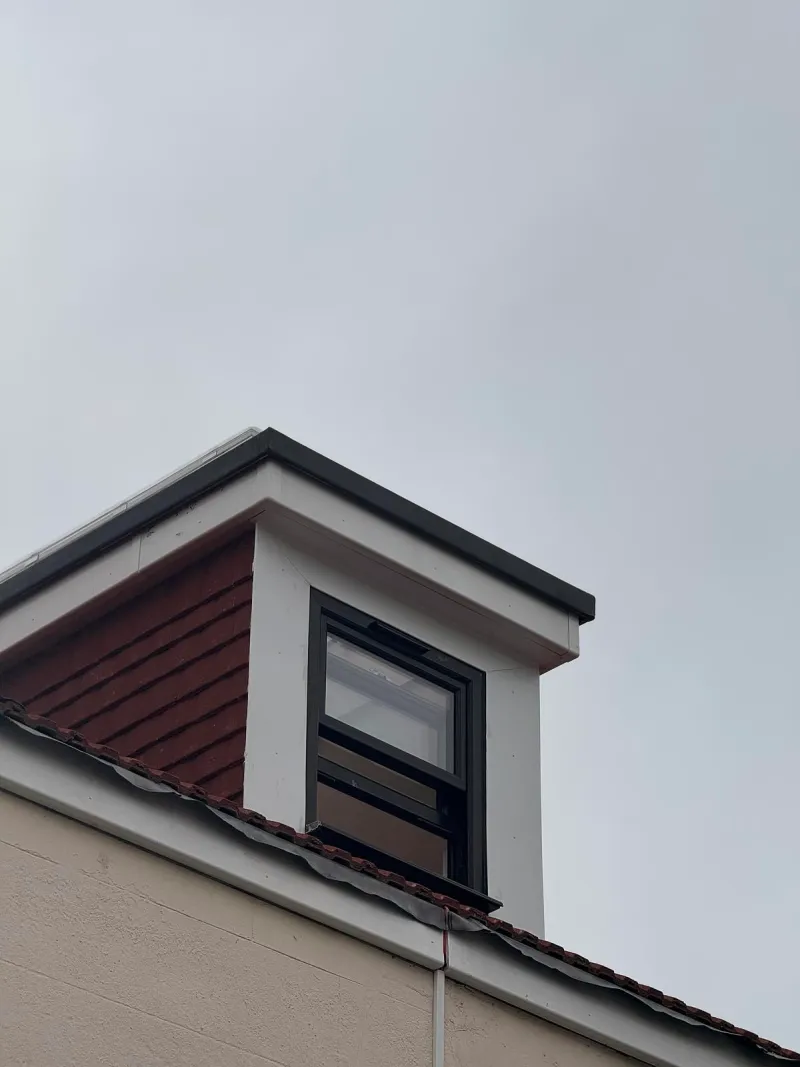
- New Posi-Joist floors on strengthened ring beams, and a new roof
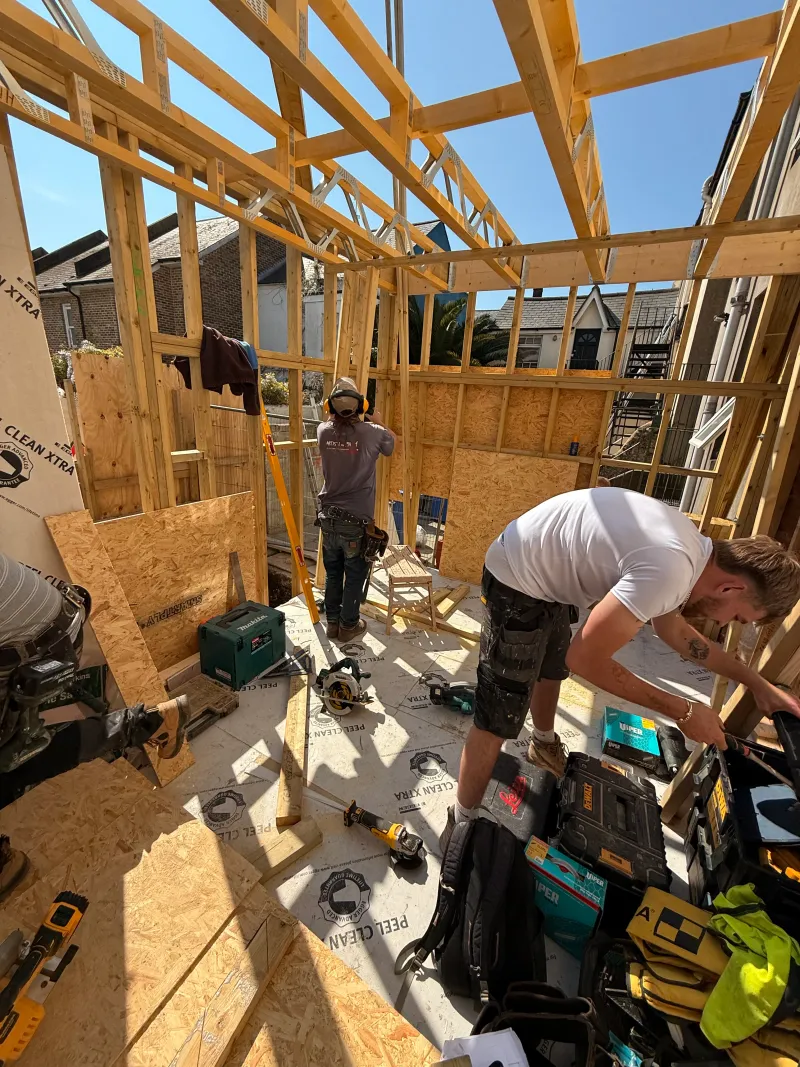
- A rear extension, timber frame first with blockwork outside, under an EPDM roof
- A full fit-out: the building stripped back to bare walls, then everything installed new, from the surgeries and decontamination room to the staircase
The practice opened in its new home in spring 2025, and the basement and rear extension were finished on 30 July 2025. As on every job, we kept the neighbours up to date in a WhatsApp group.
Before, during and after
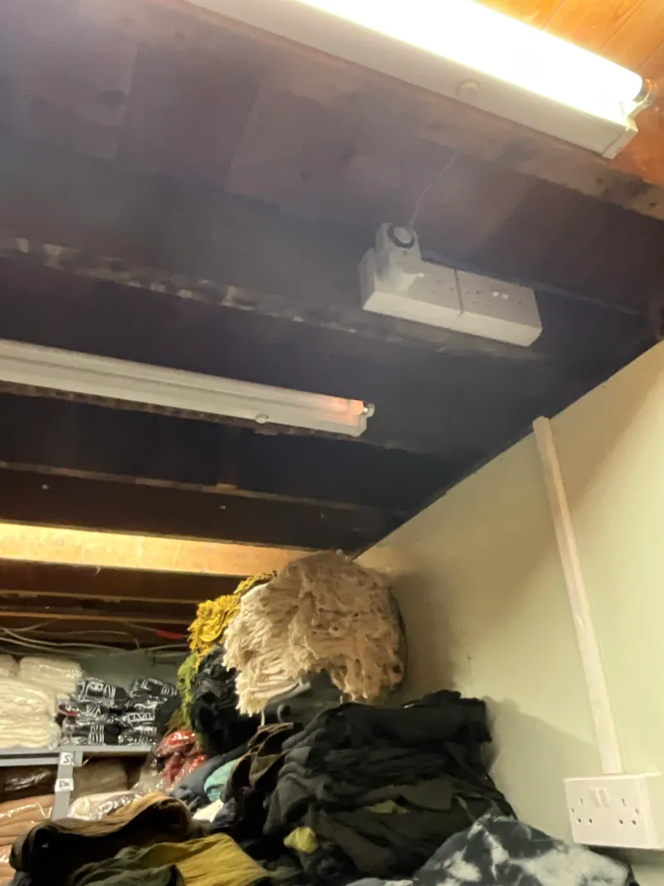
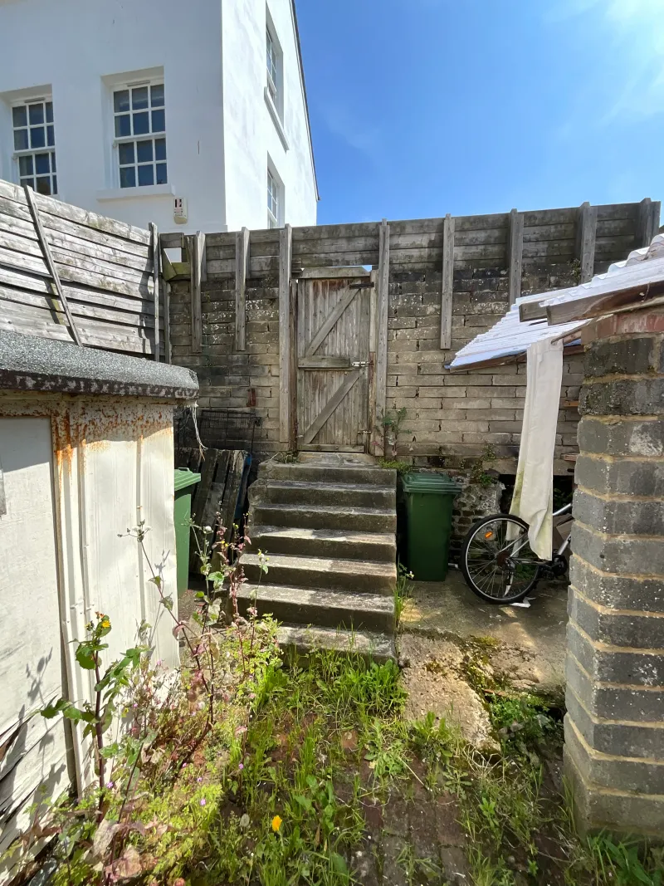
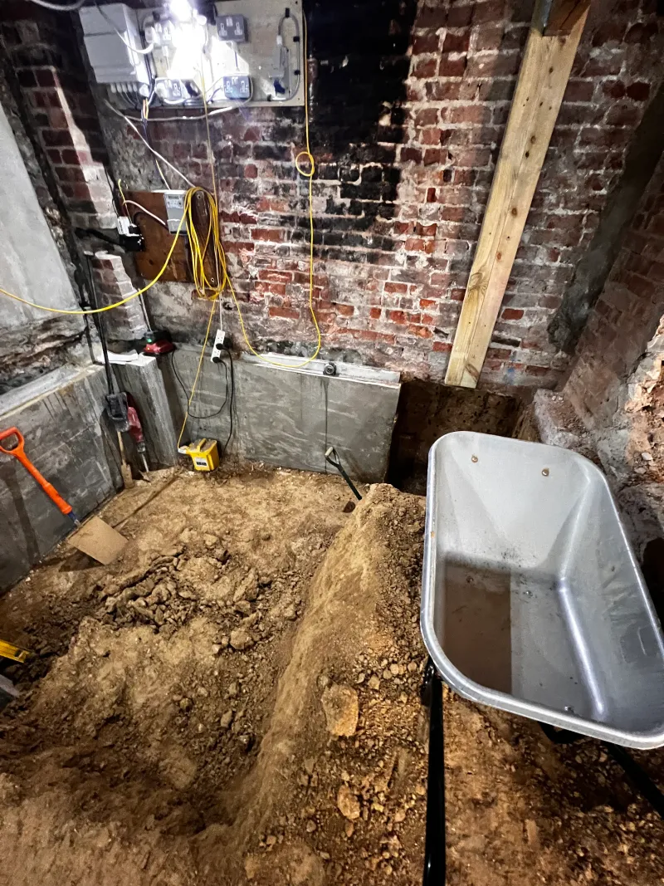
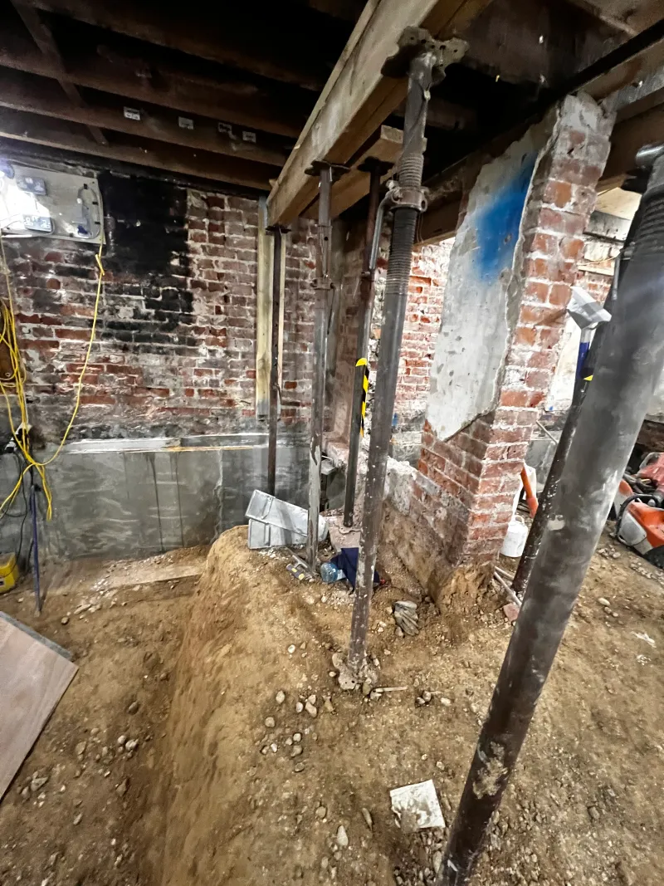
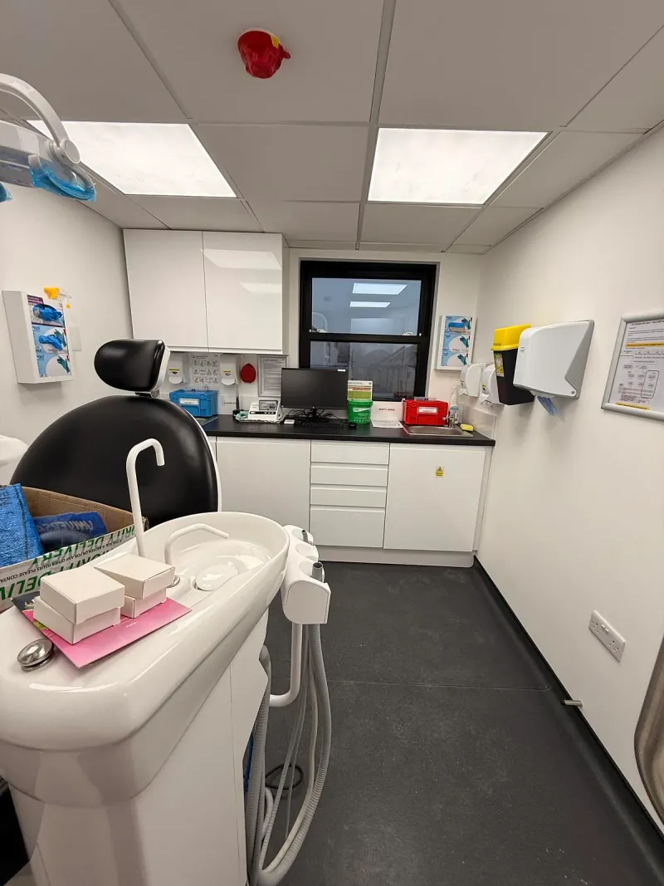
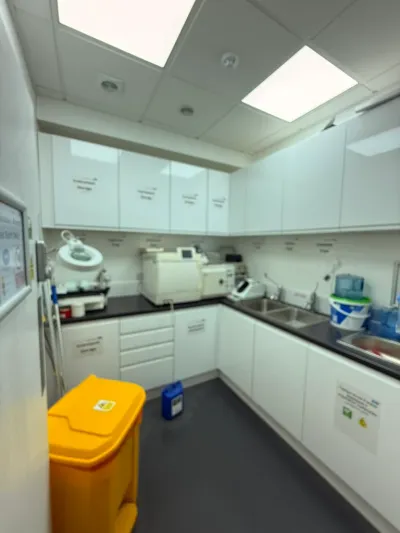
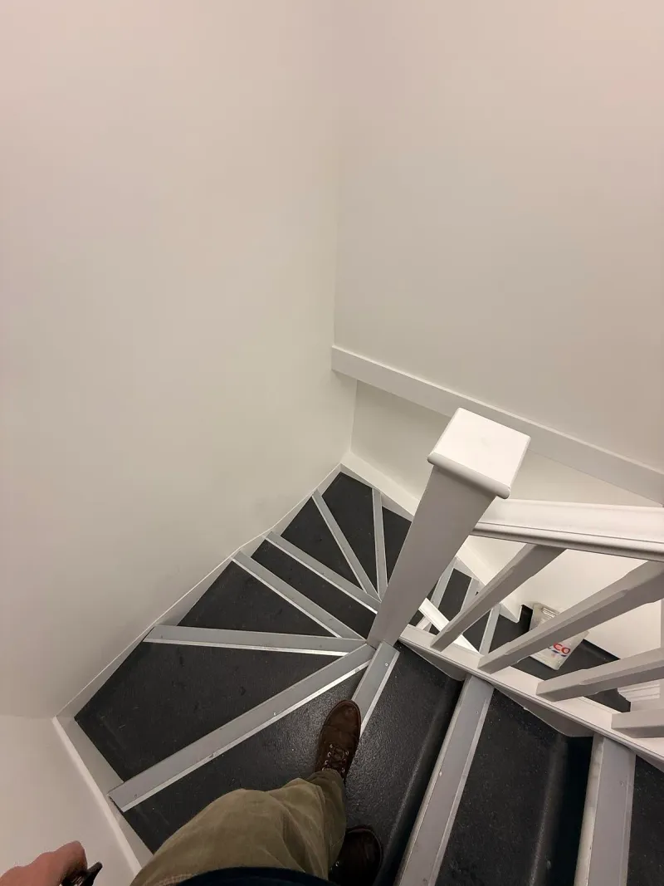
Julian managed the construction and fit-out of our new dental practice in Brighton. It involved an extensive basement and rear extension which was quite a challenge due to its location in the Laines. Despite the many restrictions due to its location and in the later stages, having an operating dental practice, the team rose to the challenge and we were extremely impressed with their professionalism, expertise, and attention to detail throughout the project. The team understood the unique requirements of a dental healthcare setting and delivered a high-quality space that is both practical and welcoming for patients and staff.
Working on a tight town-centre site?
We build extensions across Sussex, including on sites where every barrow-load goes out by hand.