Hiring guide
Carpenter vs joiner UK: who to hire for which job
Carpenter or joiner? Which trade builds frames and roofs, which makes stairs and fitted work, and when one firm does both.
The short answer
Start with a site carpenter for structural timber work and fitting on site. Start with a joiner for made-to-measure work. When the job needs both, make sure one person owns the handoff between measuring, making and fitting.
- Carpenters build frames and fit timber work on site.
- Joiners make pieces such as staircases, shelves and fitted units.
- Ask who measures and who signs off dimensions before manufacture.
UK homeowners commissioning timber work. Building regulations examples are for England.
A roof frame needs to go up. A staircase needs to be made for an awkward opening. A new kitchen needs fitted units that run into an old chimney breast. All three are timber jobs, but each starts in a different place. The roof starts with the structure and the drawings. The stair starts with a measured opening and finished floor levels. The kitchen starts with the room, its services and the things you want to store.
When you are deciding between a carpenter and a joiner, ask who owns the measurement, who makes the parts and who fits them. The job title gets you to the right shortlist. Those three answers tell you whether the finished work is covered.
What a carpenter does on site
The Skills England standard for site carpenters covers work such as fitting structural and non-structural timber components on a building site. First fix is the work that goes in before finishes cover it. It can include stud partitions, floor joists and roof timbers. Second fix is the fitted work that usually goes in as the finishes come together, such as doors, skirting and architraves. A site carpenter may be able to do both.
For a roof or frame, ask for photographs of the work while it was still open. A finished ceiling tells you almost nothing about the timber structure above it. You want to see comparable spans, connections and details, and to hear how the carpenter dealt with the engineer’s drawings and any changes on site. If the project alters a load-bearing element, agree who provides the structural design and who signs off any departure from it. Approved Document A sets out structural guidance for building work in England.
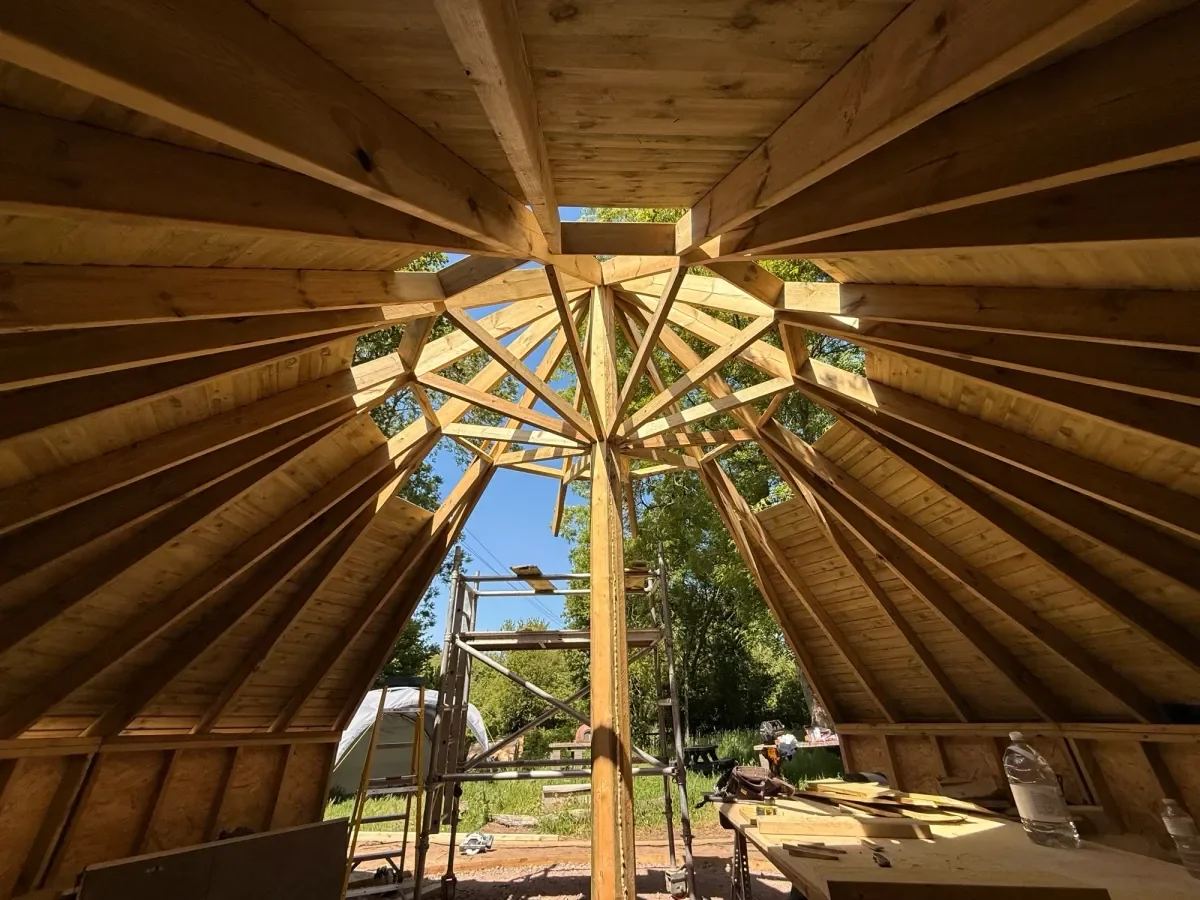
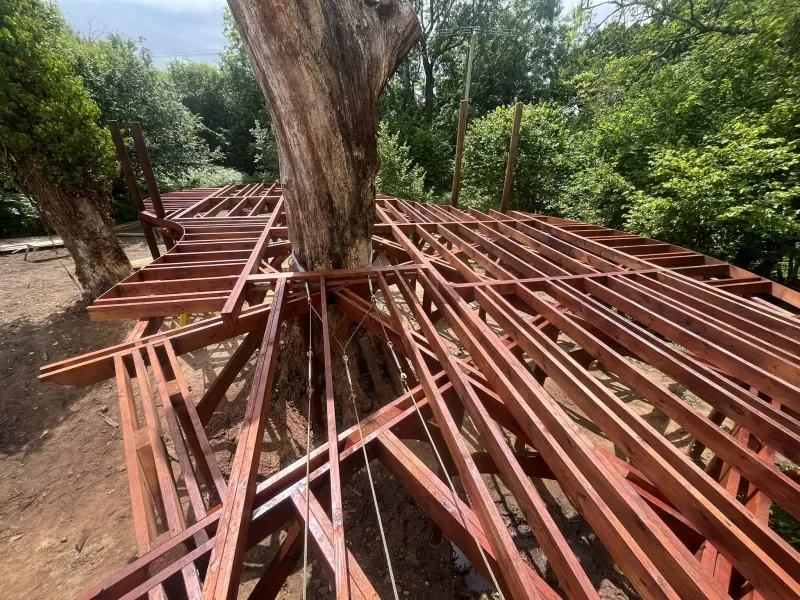
One visible example is the radial roof Tidal Drift built as part of the Dorset school tree deck project, delivered for Blue Forest at a Dorset prep school. From underneath, the rafters meet around a ring at the apex. The deck’s joists also radiate around an existing tree. Those are site carpentry examples because the pieces have to come together accurately as part of a larger structure. The portfolio photographs let you see the frame before the boards hide it.
What a joiner makes
The Skills England architectural joiner standard describes the workshop side of the trade. It includes setting out and making timber components, then assembling work to a specification. For a homeowner, that can mean a made-to-measure staircase, fitted shelving, a kitchen, built-in wardrobes or a desk shaped to the room. A workshop gives the maker a place to set out the work, check parts together and prepare the finish before delivery. The room still has the final say on whether it fits.
For a fitted piece, ask to see examples in rooms with similar constraints. Shelving into an old alcove needs a plan for uneven walls and a suitable way to carry the load. Wardrobes under a sloping ceiling need enough clearance to swing the doors and enough room to assemble the pieces. These details are worth sorting out at the drawing stage. A sample of the face material and finish is more useful when you have agreed how edges, handles and any exposed end panels will look.
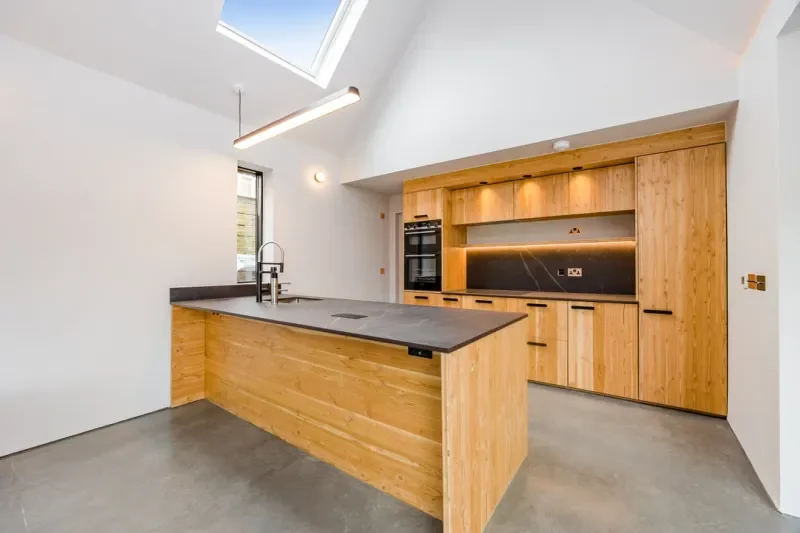
At the Preston Park new build in Brighton, Julian Orsborn-Smith ran the build before founding Tidal Drift. The kitchen, staircase, wardrobes and desks were made in an on-site workshop. The work is a useful example of how workshop joinery and fitting can meet on the same job, and how one material can carry through rooms with different uses. When you ask for examples, look for the places where the fitted work ends, such as the end of a kitchen run or the side of the stair. That is where you can see how the maker resolved the junction with the building.
Who to hire for the job you have
| Job | Who to speak to first | What to ask to see |
|---|---|---|
| Timber roof, joists or a structural frame | Site carpenter with comparable structural work, alongside the designer or engineer. | A frame photographed before covering, and a clear answer on who coordinates drawing revisions. |
| Alcove shelves, fitted desk or wardrobes | Joiner who will survey, make and fit, or name the fitter in the quote. | Drawings with useful internal dimensions, finish samples and photos of edges against walls. |
| Made-to-measure stairs and balustrade | Stair joiner with an installer who works to the same survey and drawings. | A drawing showing the opening, finished floor levels, handrail and guarding. |
| Garden stairs or deck | Carpenter with outdoor structural experience. Bring in design input where the height, span or slope calls for it. | Comparable framing and access details before boards and guarding went on. |
| Extension with a new frame and fitted kitchen | Carpentry-led builder or a lead contractor with a named carpenter and joiner. | One set of drawings and an agreed handover from building work to fitted work. |
A staircase is the easiest way to see why the roles overlap. A maker can produce a flight to a precise drawing and still have trouble if the floor gets a thicker finish after the survey. The difference can affect the first or last rise. Agree who confirms finished floor levels, the size of the opening, headroom, handrail position and guarding before anything is made. Approved Document K covers stairs and protection from falling in England. If you are elsewhere in the UK, check the rules for that nation with your designer or building control team.
The same handoff matters for a kitchen with fitted joinery. Tell the maker which appliances are already selected and where services are meant to come out of the wall. If the building work is ongoing, agree who will leave suitable fixing points and who returns to measure the finished room. If a socket will sit inside a unit, include it on both the joinery drawing and the electrical brief. Moving it after the unit is made may leave a hole in the wrong panel or a plug you can no longer reach.
Need one team for the structure and the fitted work?
Share the current drawings or a sketch. Tell us which details have been agreed and which need working through.
Put the make and fit handover in writing
Send a short brief with photographs, rough measurements and an account of what you want the work to do. For an existing stair, say whether you want a complete replacement or a change to the handrail and guarding. For shelves, include the size and weight of the things going on them. For a timber frame, send the current drawings and say which parts are already agreed with the engineer. Our building and carpentry FAQs cover the kinds of projects Tidal Drift works on.
- Who measures?
- Name the person who takes the final dimensions and agrees what the wall and floor finishes will be at that point. Early dimensions can be useful for an estimate. Fabrication needs an agreed survey.
- Who supplies?
- List timber or board specification, visible finish and hardware. Say who supplies fixings and who approves samples. Where a design calls for structural timber, use the specification on the drawing.
- Who fits and makes good?
- Include delivery, access, fitting and the work around the edges. Say who will touch up paintwork or patch plaster. If another trade has to return, agree where that return visit sits in the programme.
- Who deals with a change?
- Record who approves an alteration before the maker cuts material or the fitter changes an opening. Put the effect on cost and lead time in the same written exchange.
If several firms are involved in a home construction project, sort out site coordination while you are still choosing them. HSE guidance for domestic clients explains where the duties normally pass on a project with one contractor or more than one. Ask who coordinates access, design information and safe working before the first firm starts. On a small fitting job that conversation can be brief. On a live extension, it should be clear enough for the carpenter and joiner to act on independently.
When one firm can cover both sides
One firm can be a good fit when the timber structure sets the dimensions for the finished joinery. On an extension, for instance, decisions about the new opening and the wall build-up affect the positions of fitted units. On a new build or self-build, the team can decide which timber details should be set out early and which should wait for the finished measurements. Ask for one named point of contact and a quote that separates manufacture and fitting so you can see how both are covered.
Specialists can also work well together when each part can be defined clearly. In that case, make sure the two quotes meet at an agreed point. A joiner’s supply-only quote and a carpenter’s fitting quote should use the same drawings and list who covers delivery, storage and any adjustment. If the work will arrive in large sections, measure the delivery route as well as the room.
Tidal Drift keeps technical carpentry and joinery in-house and has a workshop near Chailey. The About page explains how Julian works with architects and designers. For examples of framing and fit out, compare the project portfolio and the outdoor buildings service. For a project of your own, tell us which pieces need making and which parts of the building they have to meet.
On a first visit, it helps to walk the space with the person who will take the measurements. Open the doors, show them the routes you use to get around the room and point out anything that needs to stay accessible. A cupboard that looks right on a drawing can still block the route to a stopcock. Agree which parts of the existing room are staying before deciding who needs to be involved.
What clients and collaborators say
“The aspect of Julian's work which truly sets him apart is his creativity and lateral thinking”
Jake White, Jake White Architecture
“They also have great contacts for other contractors such as ground workers, plasterers and electricians”
Bryony Orsborn, Findon client with a family connection
“Everything was completed with exceptional care, precision, and attention to detail.”
Helen Whitaker
Frequently asked questions
What is the difference between a carpenter and a joiner in the UK?
A site carpenter generally builds or fits timber work on site. An architectural joiner generally makes timber components in a workshop. Many firms do both.
Do I need a carpenter or a joiner for fitted wardrobes?
Start with a joiner who makes fitted furniture. Confirm whether the same firm takes final measurements, supplies the finish and fits the wardrobes.
Who makes and fits a new staircase?
A stair joiner can make the flight. The joiner or a site carpenter may fit it. Agree who measures the opening, confirms floor levels and supplies or fits the guarding.
Can one firm handle roof carpentry and fitted joinery?
Yes. Ask for relevant examples of both and one named contact who will coordinate design information, measurement, manufacture and fitting.
Talk through who will make and fit it
Tell us what has to fit where, and whether anyone else is working on the room or building.
Sources
Sources checked 12 November 2026.