Annexe cost guide
Garden annexe cost UK: what a lived-in annexe takes
What a garden annexe for a relative or guests costs: bedroom, bathroom, drainage, building regulations and the planning step.
The short answer
Budget for the fitted building and the costs of getting it ready to live in. Groundworks, service connections, access and approvals can sit outside an advertised price. Confirm the planning route before ordering a unit.
- Compare quotes at the same move-in specification.
- Allow for drains, utilities and finished access.
- Check planning and building regulations for sleeping use.
UK households comparing costs for an annexe. The regulatory guidance covers England.
The brief for a lived-in annexe
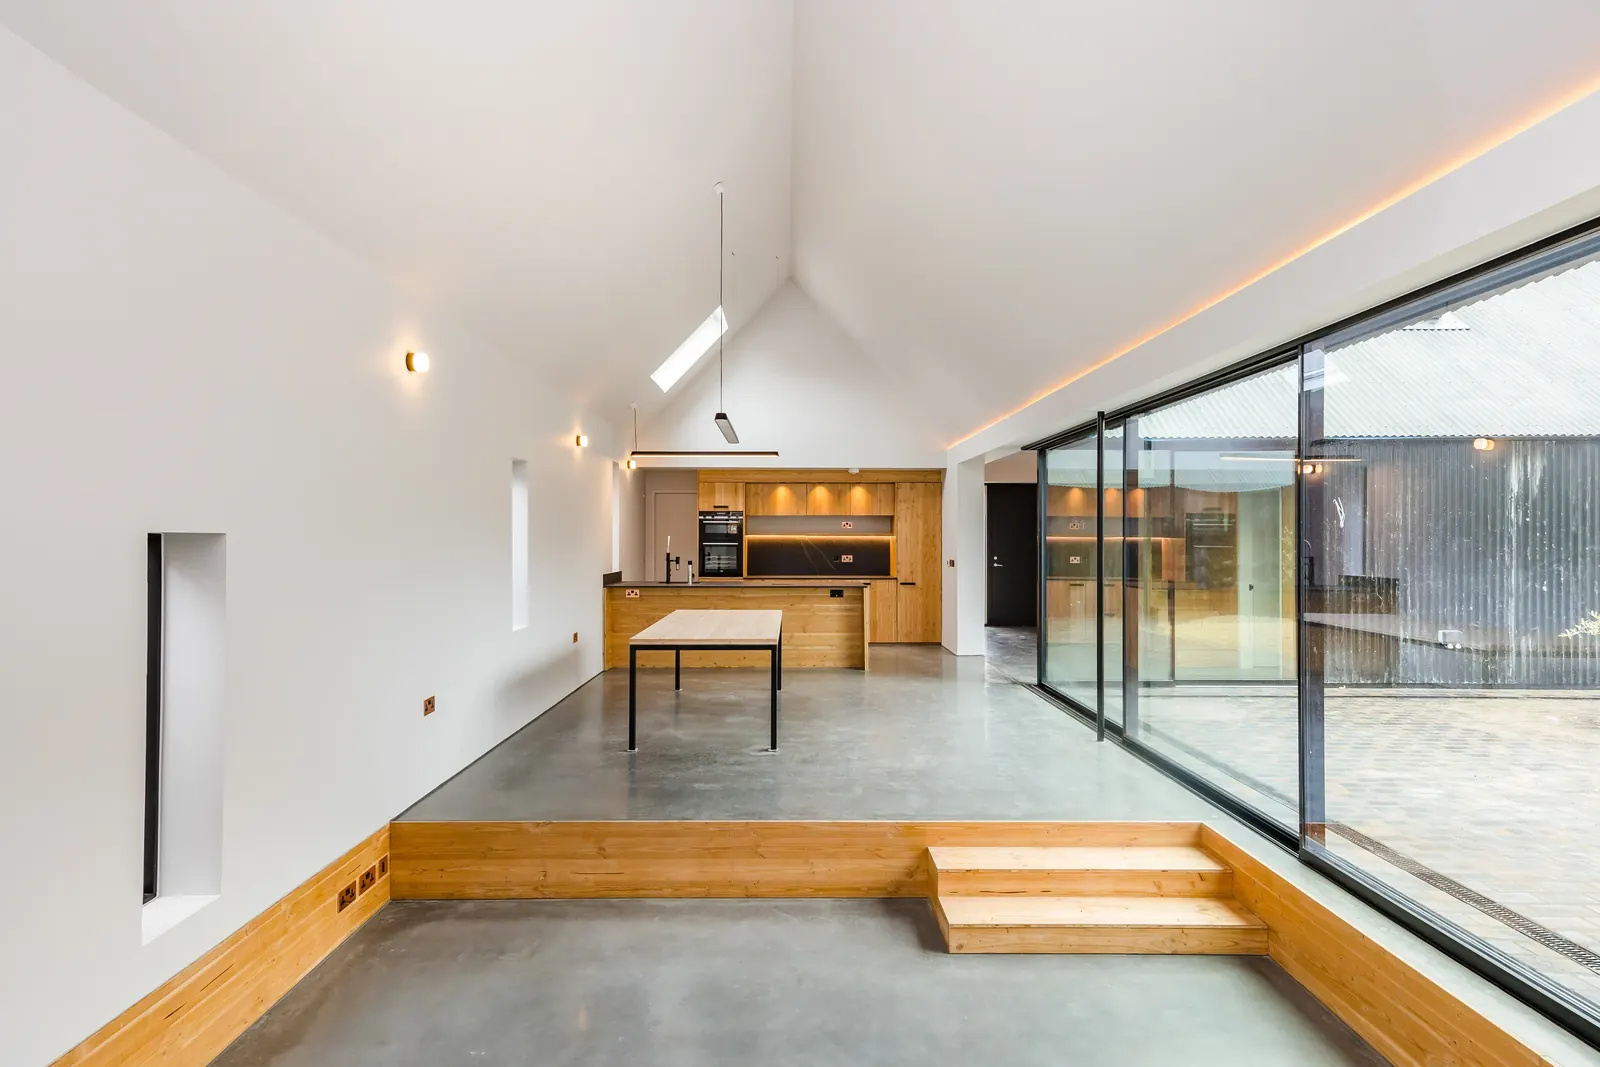
Imagine someone living in the annexe on an ordinary Tuesday. They come in from the garden in the rain, make a meal, take a shower and get to bed without crossing to the house. If the brief is for a parent, consider what that route looks like if their mobility changes. A covered doorstep, space beside the bed and a shower they can reach safely are decisions to put on the first plan. They affect the footprint, services and price.
When you get a price, ask whether it covers the building or all the work needed before somebody can move in. A fitted building can still leave you to pay for a drain, path and utility connections. The prices below are UK market comparisons. The planning and building regulations guidance in this article applies to England.
How much a garden annexe costs in the UK
The Garden Room & Annexe Guide’s October 2026 survey looked at 267 published prices from 13 UK specialists. It found advertised building prices of £50,000 to £75,000 for an open-plan studio and £70,000 to £120,000 for a one-bedroom layout. The guide puts its estimated one-bedroom cost with extras at £85,000 to £140,000. Its figures cover differing specifications and VAT arrangements. They are a starting point for a budget. Compare supplier examples against that wider range by checking the work included.
| Source and size | Advertised basis | Allow for separately if excluded |
|---|---|---|
| Homelodge, 2026 Heritage annexe, 12 ft × 18 ft | £53,000 to £63,000, plus 5% VAT as stated for this example. Building only. | Professional fees, groundworks and connections to services are site-specific. |
| Garden Room & Annex, Sussex and Surrey, 3.1 m × 5.5 m | £61,050 including VAT, delivery, installation, foundations and electrics under the supplier’s specification. Kitchen and shower room included in the range. | Confirm foul drainage and water connections to the property, access and work outside the supplier’s standard allowance. |
| October 2026 national survey, one-bedroom layout | £70,000 to £120,000 for the building. VAT treatment varies. | Establish groundworks, connections, professional fees and the total payable for your address before comparing. |
The checked prices describe different products. The lower price could become the larger project once you add the work outside the building. Ask where the owner takes over, using a precise line for each service. For example, “includes bathroom” could leave connection of the waste pipe to the house team. Write down who is responsible for bringing that pipe into use, testing it and repairing the garden afterwards.
Find out which approvals the intended use needs
In England, Class E is for uses incidental to the enjoyment of a house. The government’s householder guidance excludes separate self-contained accommodation and primary living uses such as a bedroom, bathroom or kitchen. A model advertised as an annexe tells you about its layout. The proposed use and site determine the planning route. Explain whether someone will sleep there, which facilities they will need and how the building will be used with the main house. If the long-term idea includes a separate letting, say so from the start.
| Proposed use | What to discuss with the planning authority |
|---|---|
| Daytime office, hobby room or studio | Class E may apply if the use is incidental and the location, size, height and site conditions qualify. Check for local restrictions. |
| Accommodation for a relative or guests | Explain sleeping, washing and cooking facilities and what the occupant shares with the house. Ask how the authority would treat the proposed use and what application is needed. |
| A separately occupied home or let | Ask about the planning route for independent occupation and which policies and conditions apply. Check any conditions before planning rental income. |
If you are in Worthing, the council’s planning guidance explains its advice and application routes. Elsewhere, speak to the local authority for that postcode. Ask for the position before paying a design deposit tied to a particular footprint or ordering a standard unit. Give the planning team a site plan showing both buildings, the proposed access and how people will move between them.
Building regulations are a separate check. The Class 6 exemption for small detached buildings depends on there being no sleeping accommodation. A bedroom rules it out even in a small building. Discuss the design and the appropriate building control approval route early. Ask what information is needed and which stages must be seen before work is covered. Obtain a written list of handover paperwork, including the completion documentation and relevant services certificates.
Ready to check the site and scope?
Send the postcode, the proposed use and a sketch showing the house, access and possible drain connection.
Work out what the site must supply
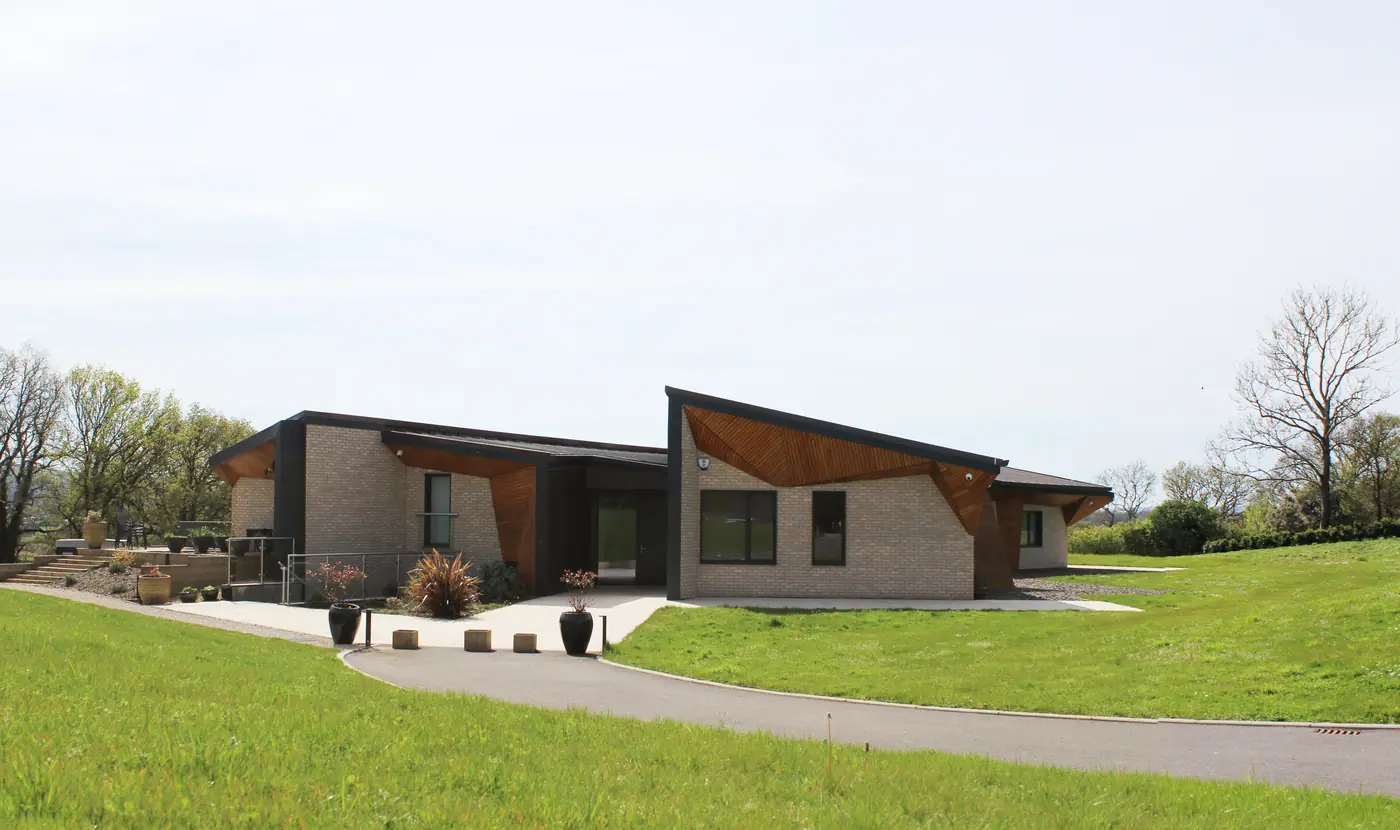
A shower room and a kitchen share a footprint with the water feed, hot water equipment, foul drainage and ventilation. Bring a sketch of the route to the likely connection point and ask who will confirm it. Is there enough fall for gravity drainage? Does a service cross the proposed base? Will a trench cut through steps, a retaining wall or a path that the household needs every day? Discuss those points during the survey. A quote for the building can be firm while the connection price is still open.
Approved Document H covers drainage and waste disposal in England. Get the designer or contractor to mark foul and rainwater routes separately and flag any permissions, surveys or pump requirements. Ask what annual maintenance a pumped system would add if the design needs one. On the electrical side, agree who checks the capacity at the house, which equipment the allowance covers and where the consumer unit can be reached. Include the walk from the house in the lighting brief.
Decide whose supply and meters serve the unit. Agree where a resident can turn off water or reset a circuit, and which servicing requires access to the main house. Have someone show you where the equipment will go with doors and cupboards drawn open. A narrow cupboard can look adequate on an outline plan yet be hard to use once pipework, ventilation and electrical equipment are fitted.
The delivery route also changes the quote. A prefabricated unit might need lifting or enough space to manoeuvre. A building assembled on site needs a clear route for components, waste and tools. Ask the firm to state which method and access assumptions its price uses. If the only route runs through the house, make access, protection and working hours part of the procurement decision.
Plan around the person using it
Sketch furniture and clear floor space before freezing the room dimensions. Use the bed and sofa sizes you intend to buy. Check which side of the bed the resident uses, how the bathroom door swings and where they can put down shopping indoors. Follow the route from the parking spot in wet weather, looking for steep gradients and changes in level. A short, well-lit path can matter more to everyday use than extra space at the back of a room.
Use Approved Document M as a starting point with the designer and ask building control which requirements apply to the proposal. Agree the accessibility brief with the person who will live there. A level entrance and an accessible shower can affect the path gradient, threshold, drainage and floor depth. If there is a likely need for rails or other adaptations, ask that these be allowed for in the design before the walls are closed.
Decide what a move-in-ready price should include
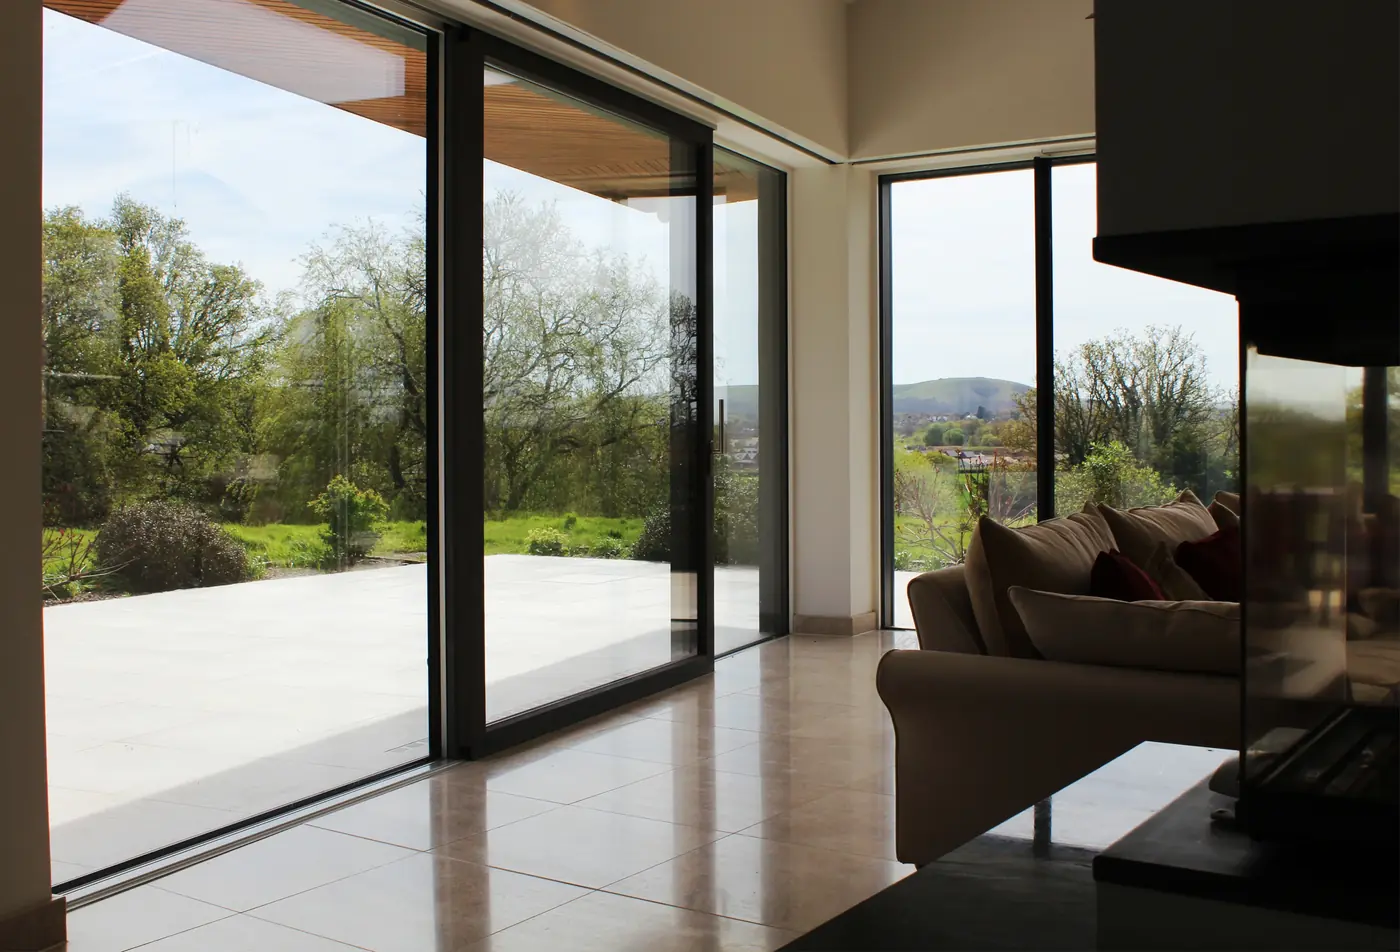
Walk through who supplies the loose items. A kitchen described as fitted might include units, sink and worktop while leaving appliances, installation of those appliances or extraction to another contractor. For the bathroom, name the sanitaryware, floor finish, screening and ventilation. List the heating, controls and decoration in the same schedule. Check who makes good if a second trade arrives after the walls or floors have been finished.
When two firms use different provisional sums, ask them to price one common specification. If you prefer a different bathroom or kitchen layout, have the drafter show the changed services before the quote is updated. Shifting the sink or shower later can change more than the fitting price, particularly where services are set into the base. Confirm what is included up to the point when all the equipment can actually be used.
Keep a separate allowance for work to the main house and the wider garden. An extra circuit might need work at the consumer unit. A trench might mean replacing a section of paving that can no longer be matched. If the annexe opens onto a new path or requires a new gate, include the surface, lighting and boundary work in the brief. These are easy omissions when a brochure picture stops at the building.
Before paying a balance, agree who will demonstrate the heating, ventilation and hot water, hand over the required paperwork and explain the location of service shut-offs. If any external work must be finished by someone else, agree the deadline and access arrangements. Put those handover tasks beside the price when comparing bids so you can see the exact point at which each firm considers it has finished.
Put VAT, Council Tax and the handover on one sheet
HMRC gives a standard VAT rate of 20%. The usual compulsory registration threshold is more than £90,000 in taxable turnover over the past 12 months, with a separate test for the next 30 days alone. For illustration, £75,000 before VAT would be £90,000 with standard-rate VAT. An advertised rate for a particular supplier’s product is specific to that product and its circumstances. Ask each quoting firm to state the VAT treatment and gross amount for each part of your work.
The Valuation Office Council Tax guidance says a building or part of one made for separate living accommodation requires its own band. The Valuation Office looks at the physical features, including access, cooking, sleeping and washing facilities. A separate band can still apply if a unit is empty. Ask the council how it handles any relief or exemptions for the occupancy you expect. Keep that recurring cost separate from the building budget.
For comparing bids, get one page that shows the building and fittings, site preparation, service connections, approvals and fees, the access route and garden repairs, VAT and who is responsible for each item. Ask to see every allowance that could change after a survey. Record when those figures will firm up and what must be paid before then. If the ground and drain prices are still open, compare the risk you are accepting as well as the building totals.
Tidal Drift’s garden rooms and annexes service covers living briefs with a bedroom and bathroom as well as daytime studios. If your best route is to put the space next to the existing house, our extensions and renovations page is a useful comparison. For a separate building still at drawing stage, our building FAQs explain how we work with designers. Start the conversation with the intended use, a sketch of the site and the access or care requirements that matter most.
What clients and collaborators say
“I would highly recommend Julian and Tidal Drift to anyone considering construction work.”
Jake White, project collaborator · July 2026
“they were utterly professional and personable”
Bryony Orsborn, Findon client with a family connection · September 2026
“Tidal Drift were an absolute pleasure to work with from start to finish.”
Helen Whitaker · August 2026
Frequently asked questions
What does a one-bedroom garden annexe cost?
An October 2026 survey puts advertised one-bedroom buildings at £70,000 to £120,000, with differing VAT and scope. Check the total to occupy it, including site work, connections and approvals.
Can I build a granny annexe under permitted development?
Do not assume Class E covers a building for sleeping or independent living. Take the intended use and facilities to the local planning authority for site-specific advice.
Does a small annexe with a bedroom need building regulations approval?
The Class 6 exemption for small detached buildings excludes sleeping accommodation. Discuss the proposed building and approval route with building control.
Does a garden annexe have its own Council Tax band?
A unit built or adapted for separate living accommodation requires its own band in England. Ask the local council about any relief or exemption that applies to your circumstances.
See the projects
Define what move-in ready means for your project
Tell us what the resident needs, what the plot allows and which decisions are still open.
Sources
Sources checked 17 November 2026.
- The Garden Room & Annexe Guide, annexe price survey (October 2026)
- Homelodge, Heritage annexe budget prices (2026)
- Garden Room & Annex, annexe specification and price list (checked 17 November 2026)
- Legislation.gov.uk, General Permitted Development Order 2015, Schedule 2 Part 1, Class E
- GOV.UK, permitted development rights for householders
- Adur & Worthing Councils, do I need planning permission?
- Legislation.gov.uk, Building Regulations 2010, Schedule 2 Class 6
- GOV.UK, when you need building regulations approval
- GOV.UK, Approved Document H, drainage and waste disposal
- GOV.UK, Approved Document M, access to and use of buildings
- HMRC, charging VAT and calculating the total
- HMRC, when to register for VAT
- Valuation Office, Council Tax bands for annexes