Worthing price guide
Garden room cost in Worthing: what sets the price
What a year-round garden room in Worthing costs to plan for: base, insulation, power, a WC, planning limits and a worked example.
The short answer
Published installed prices for standard insulated garden rooms give you a starting point. For a Worthing quote, ask what it costs to finish the base, connect the power and leave the garden usable. Price any WC and drainage separately.
- Compare installed prices at a similar size and finish.
- Get the ground, access and cable route surveyed.
- Check planning and building regulations separately.
Worthing homeowners pricing a year-round office, studio or hobby room.
Start with the route to the garden
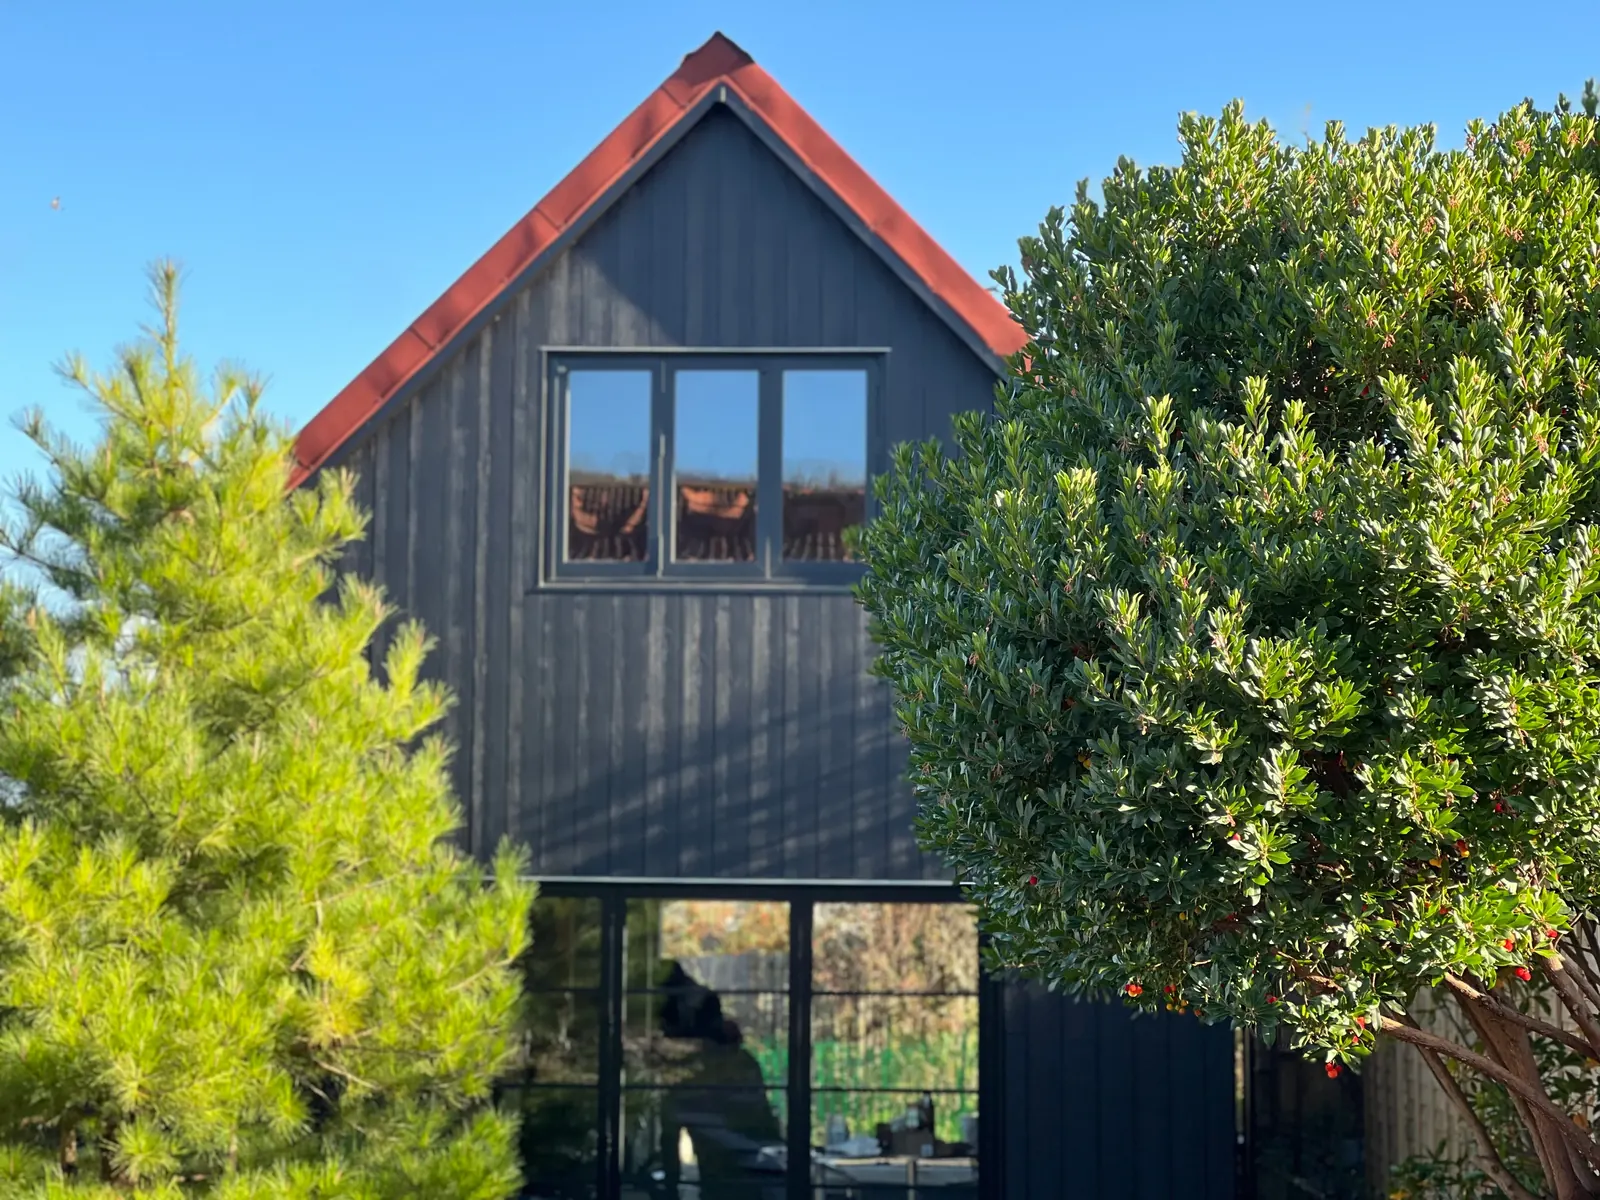
Walk from the fuse board in your house to the spot where you want a desk. Then walk the route a sheet of building material would have to take to get there. On a Worthing terrace, those two journeys might take you past a kitchen extension, across a paved yard and through a narrow gate. They tell a builder more about the finished price than the floor area on a supplier’s website.
For a year-round garden room, start with a published installed price for your size. Then ask what changes once the room, base, electrical supply and finished access are designed around your plot. If one price ends at a socket inside the room and another ends at a working circuit back at the house, they cover different work. Decide whether you need a WC before you ask for firm quotes. Running a drain across an established garden can change the job more than making the room a little wider.
What garden rooms cost in Worthing
The Garden Room & Annexe Guide’s October 2026 survey of 42 UK suppliers puts standard insulated rooms at £15,000 to £35,000 including VAT and installation. Its typical figures are about £19,700 for 3 m × 3 m and £22,200 for 4 m × 3 m. Those are national comparisons. Worthing gardens vary enough that a published example with a defined specification is more useful than trying to add a flat local premium.
The Sussex and Surrey supplier Garden Room & Annex publishes a separate price for each model at the same size. Its prices offer a regional comparison and include delivery, installation, VAT, foundations and electrics under its stated specification. The electrical connection is subject to access and the supplier’s cable-run limit. Check ground conditions and unusual site work explicitly with any firm you ask to quote.
| Room size and source | Published comparison | Check on your quote |
|---|---|---|
| 3 m × 3 m, national survey | About £19,700 including VAT and installation | Check whether you are comparing outside dimensions and how much clear floor space remains inside. |
| 3.1 m × 3.7 m, Sussex and Surrey supplier | £21,844 to £24,719 for four published models, including VAT and installation | Check the exact door and window layout and the route back to the house for electricity. |
| 4.3 m × 5 m, same supplier | £28,233 to £31,044 for the same four ranges, including VAT and installation | Check whether the base is priced for your levels, access and ground. |
These are published figures for defined rooms, checked on 17 November 2026. For a bespoke garden room, ask for a written specification before comparing its quote with those examples. A room designed around a deep desk, two instruments or several pieces of gym equipment may need more clear width or a different door position than the nearest model on a price list. The supplier’s standard model is a useful benchmark once you know where it differs from your brief.
Get the base and finished levels on the same drawing
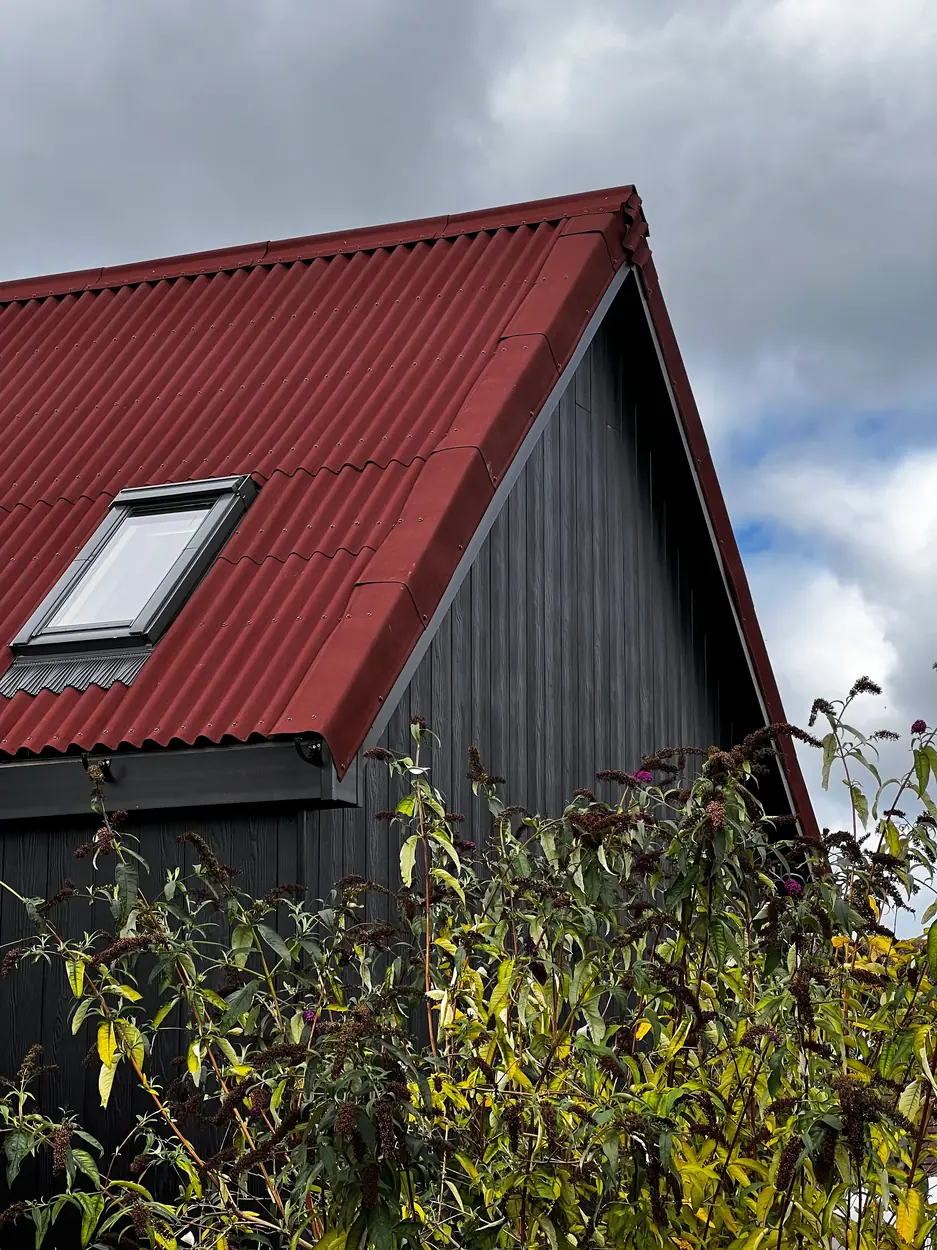
Start with the slope and what is already there. An old patio or shed base tells you where something stood. A survey tells the builder what can support the new building and how finished levels will work. Ask what the base price assumes about digging, taking spoil away and making good paving. If the room sits higher than the house end of the garden, the cost may also include a step or a regraded path. Get the person designing the base to consider that finished route when they set the floor level.
Ask where rain from the roof will go and whether gutters, a suitable discharge arrangement and reinstatement are priced. A narrow cleared strip beside a fence might look like space for a bigger room on plan. Check that someone can still reach the outside wall, gutter and boundary for maintenance. Decide how much of the garden you are willing to lose to get to the room comfortably. That question is easier to answer standing outside in the rain than looking at a floor plan.
Send a photo of the tightest turn on the route from the pavement as well as a photo of the far end of the garden. If the route goes through the house, include the door widths and any restrictions on protecting floors or moving long components. Ask what can be brought in as smaller parts and assembled on site and what needs lifting or a different delivery route. Get the quote to say which access plan it assumes and who is allowing for it.
Price the room for the way you will use it
A year-round office needs a usable layout on a dark winter afternoon and a bright summer morning. Mark the desk and screen on the plan, then check what is behind and beside them. Full-height glazing can give a useful view into a small garden. A solid wall may give you a better place for a screen, shelving or a radiator. Before choosing a size, mark the furniture on the floor of an existing room and walk around it.
Ask for the wall, floor and roof insulation in the written specification with the windows, ventilation and heating. If regular calls or music practice drive the design, say where the nearest neighbours are and what hours you expect to use the room. Thermal insulation and sound isolation answer different questions. Compare how the whole building is specified, including openings and ventilation, before paying for an acoustic upgrade.
Write down how many sockets you need, where the heater will sit and how you want the room connected to the internet. Ask who checks the house supply, trenches and reinstates the route, connects the new circuit and provides the appropriate paperwork. The government’s Approved Document P guidance covers electrical safety for dwellings, including supplies from the home to associated garden buildings. Ask your electrician what certification or notification is needed for the work you have agreed.
A WC adds more than the fittings. Someone must check where foul water can go, the available fall, the distance to the connection and whether the route crosses anything you want to keep. Approved Document H explains the drainage requirements in England. Agree who is pricing the water feed, drainage, ventilation, electrical work, finishes and reinstatement. If sleeping or a more independent living arrangement forms part of the brief, ask the council about the use early and treat it as a separate decision from fitting out a daytime room.
Have a spot in mind for the room?
Send the approximate size, a garden photo and the narrowest access point. Include power, data or plumbing if they matter to your brief.
Check the Worthing planning position before settling the footprint
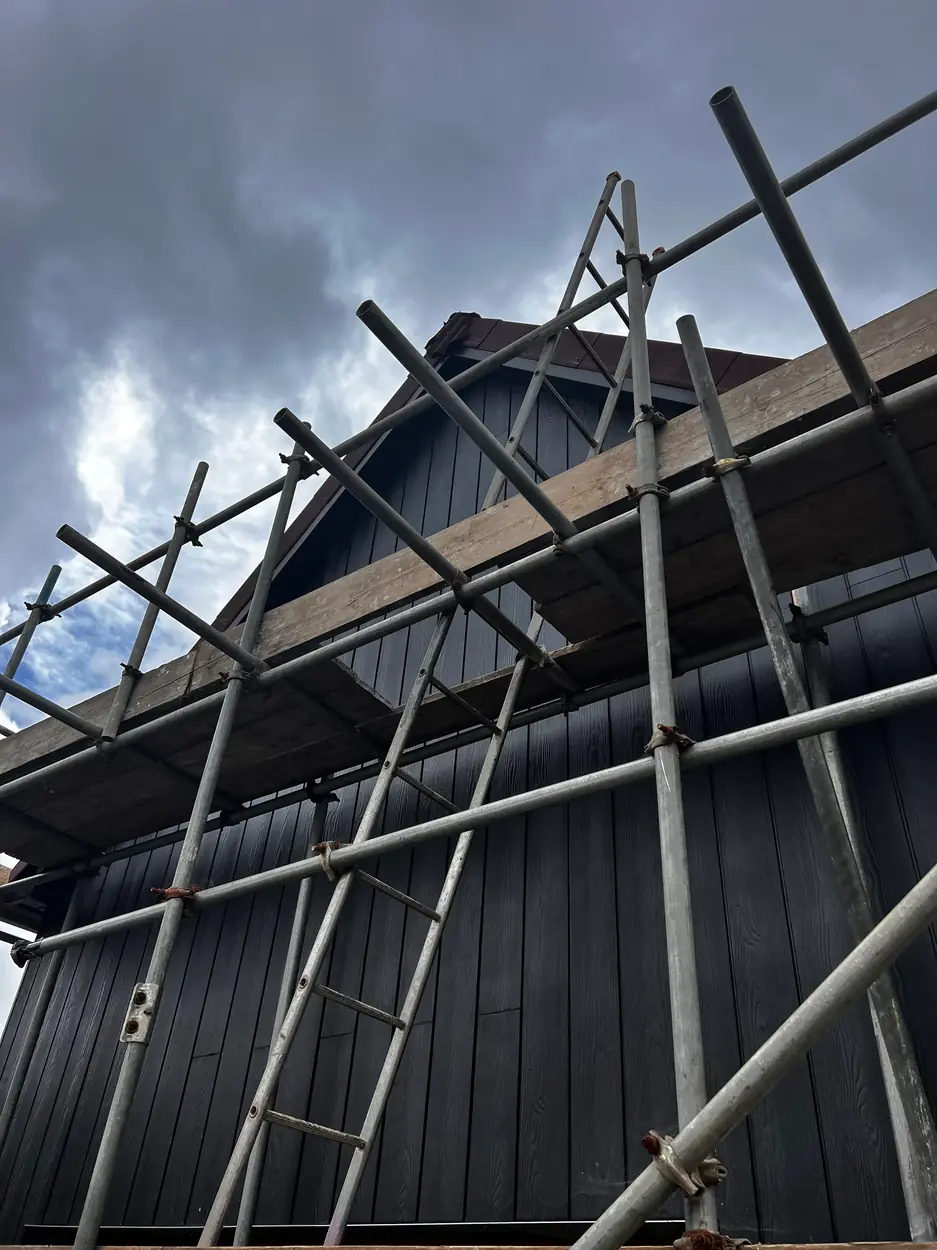
In England, Class E of the permitted development order can cover a qualifying outbuilding used for a purpose incidental to a house. The rules include a single storey and a maximum overall height of 2.5 m if any part of the building is within 2 m of the boundary. Further from the boundary, the overall cap is generally 4 m for a dual-pitched roof or 3 m for another roof, with eaves capped at 2.5 m. The government’s worked guidance also explains the coverage limit and restrictions forward of the principal elevation. Roof shape, finished floor level and the thickness of the roof all affect the height available inside.
Start with the Adur & Worthing planning check and its Worthing conservation area maps. Check whether the property is listed, what previous permissions say and whether a restriction such as an Article 4 direction applies to this work. If you want formal confirmation that proposed work is lawful, ask the council about a lawful development certificate. For an address outside the borough, check the planning authority for that postcode.
Ask building control separately. Under Schedule 2, Class 6, a detached building up to 15 m² with no sleeping accommodation can qualify for an exemption. Between 15 m² and 30 m², the exemption for a single-storey detached building with no sleeping accommodation also requires it to be at least 1 m from any boundary, or to be built substantially from non-combustible materials. Check building services separately with the relevant trades and building control. A planning height limit and a building regulations fire condition are two different checks.
Choose the finished size after the site walk
Ask both firms to show the usable dimensions between the completed walls. The outside dimensions matter for the garden, delivery and planning checks. Inside, you need enough room to pull out a chair, move past it and open the door without moving furniture. If a quotation lists only the outside size, draw the finished internal space with the desk or equipment at scale. An extra strip of glazing or a change in door swing can be more useful than extending the entire room.
Put the preferred location and one alternative on the sketch. Moving a room can shorten the service route but leave a poorer outlook or reduce space around it. Price only the alternatives you would genuinely use and ask the contractor to explain which cost lines change. This is useful for a long Worthing garden where the cheapest place to connect may be a long way from where you first pictured the room.
Compare the amount you would pay
HMRC’s standard VAT rate is 20%. Its usual compulsory registration threshold is more than £90,000 of taxable turnover in the previous 12 months, with a separate test if a business expects to exceed the threshold in the next 30 days alone. A business can also register voluntarily. For arithmetic only, a hypothetical £20,000 excluding VAT totals £24,000 when standard-rate VAT applies. Ask each firm for the total payable and what work, if any, you will buy separately.
Do the site walk with the quote in hand. At the gate, check access and protection. At the proposed room, check what the base includes, where the door opens and what happens to the path. At the house, check who connects the electricity. Then ask for any remaining provisional items in writing, with the assumption that would change the price. This gives you a short list of differences to resolve before you sign.
What to send for a useful first estimate
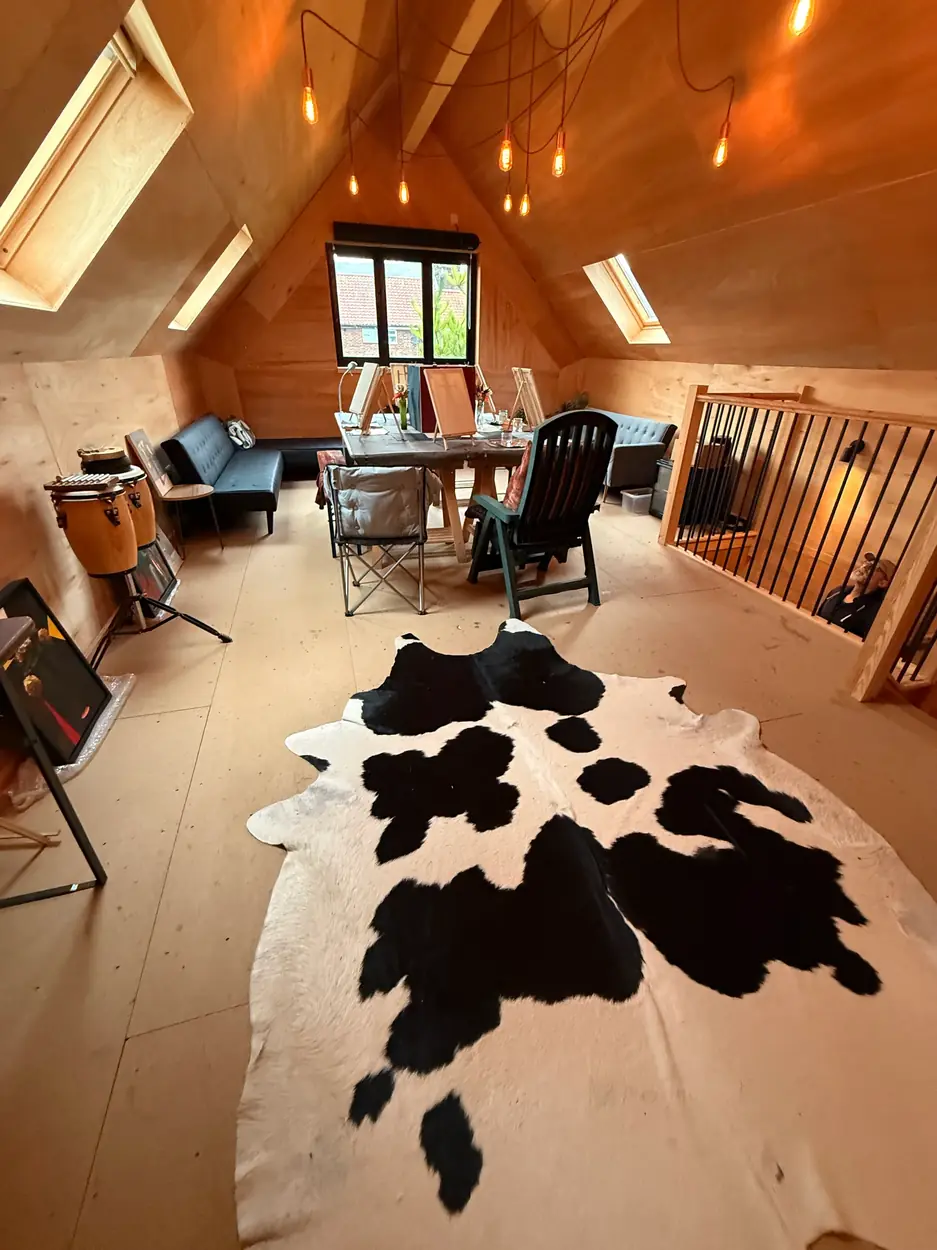
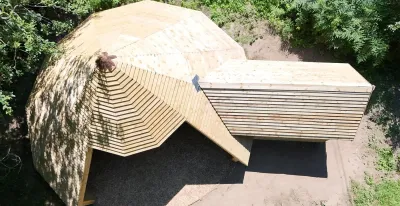
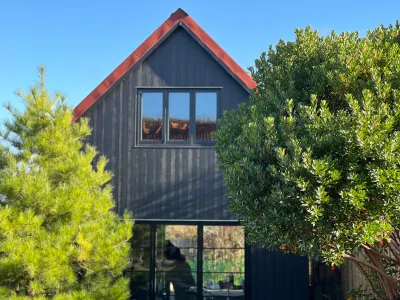
Julian was lead carpenter and builder on the Steyning artist studio before founding Tidal Drift. It was a two-storey timber studio shaped around the artist’s work. For a smaller room, apply the same starting question to your brief. Say what you want to do in the space and which items need to fit before choosing the outside dimensions. The photographs show how the frame, roof openings and usable space were considered together.
- Give the postcode, preferred position, rough dimensions and distances to the nearest boundaries. Mark slopes, trees and known drains.
- Send one wide garden photo and one of the tightest access point. Mention upcoming work such as repaving that could share a trench or change the levels.
- State what the room must do in winter and in summer. List heating, data, any WC and where you would put furniture or equipment.
- Ask each firm to price the same handover, including the finished base, connections, access and making good.
See Tidal Drift’s garden rooms and studios for the uses we build for, and the building FAQs for what to bring to an early conversation. If the project is mainly about opening up living space inside the house, compare the brief with an extension or renovation before committing garden space.
What clients and collaborators say
“I would highly recommend Julian and Tidal Drift to anyone considering construction work.”
Jake White, project collaborator · July 2026
“they were utterly professional and personable”
Bryony Orsborn, Findon client with a family connection · September 2026
“Tidal Drift were an absolute pleasure to work with from start to finish.”
Helen Whitaker · August 2026
Frequently asked questions
How much does a garden room cost in Worthing?
Published regional examples at 3.1 m by 3.7 m run from £21,844 to £24,719 for the supplier’s standard models. Compare your site-specific total for the room, base, power, access and any plumbing.
Do I need planning permission for a Worthing garden room?
An incidental outbuilding can qualify under Class E in England if all the conditions are met. Check the use, height, boundaries and any restrictions with the local planning authority.
Does the quote normally include connecting the electrics?
It depends on the specification. Check who supplies the circuit back to the house, what cable run is allowed and who provides the appropriate electrical paperwork.
Can I put a toilet in a garden room?
Ask your designer and planning authority about the proposed use and discuss building regulations with building control. Cost the water, foul drainage, ventilation and reinstatement alongside the fittings.
See the projects
Get a price for the room and the site
Tell us how you will use the room, where it will sit and which connections you need.
Sources
Sources checked 17 November 2026.
- The Garden Room & Annexe Guide, garden room price survey (October 2026)
- Garden Room & Annex, Sussex and Surrey price guide (2026)
- GOV.UK, Approved Document P, electrical safety
- GOV.UK, Approved Document H, drainage and waste disposal
- Legislation.gov.uk, General Permitted Development Order 2015, Schedule 2 Part 1, Class E
- GOV.UK, permitted development rights for householders
- Adur & Worthing Councils, do I need planning permission?
- Adur & Worthing Councils, Worthing conservation areas and maps
- Adur & Worthing Councils, building control advice for householders
- Legislation.gov.uk, Building Regulations 2010, Schedule 2 Class 6
- HMRC, charging VAT and calculating the total
- HMRC, when to register for VAT